이 부분은 아직 번역되지 않아 영어로 표시됩니다.
역사
The Samanids, an Iranian dynasty that ruled from 819 to 999, made Bukhara their capital under Ismail ibn Ahmad, who ruled all of Transoxania from 892 until his death in 9073,7. The mausoleum is popularly known as his tomb, and Uzbekistan's official sources say he built it as a dynastic mausoleum in the late 9th or early 10th century1,8,10. The national tourism portal adds the tradition that he raised it over his father's grave and was later buried there himself11. Scholars are more cautious: Archnet notes that an endowment (waqf) document suggests it was possibly built for his father, and Encyclopaedia Iranica judges that it seems to belong to the later Samanid period3,8.
A lintel at the tomb bears an early example of foliated Kufic script, dated to the 930s, during the reign of Ismail's grandson Nasr II (r. 914–943)3,4,8. Three bodies lie inside, but a wooden plaque identifies only Nasr II, who died in 9438. Britannica describes the building as completed before 9427. It once stood within a large cemetery: in 1937 the graves were removed and neighbouring houses demolished, and in 1937–1939 the restorer Boris Zasypkin, working with the Bukharan master Shirin Muradov, removed later plaster and reused original bricks found in excavation9. In 1993 UNESCO inscribed the Historic Centre of Bukhara on the World Heritage List, naming the tomb among its outstanding monuments1.
건축
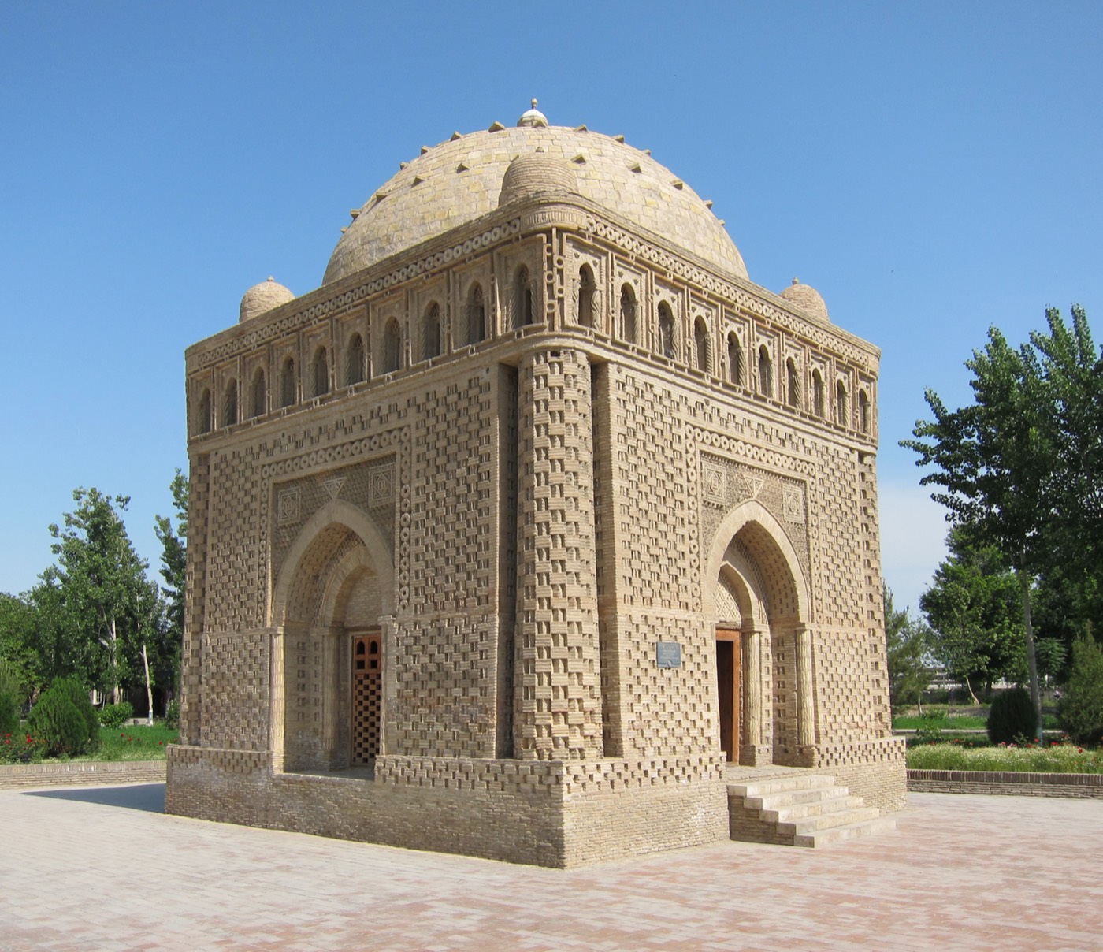
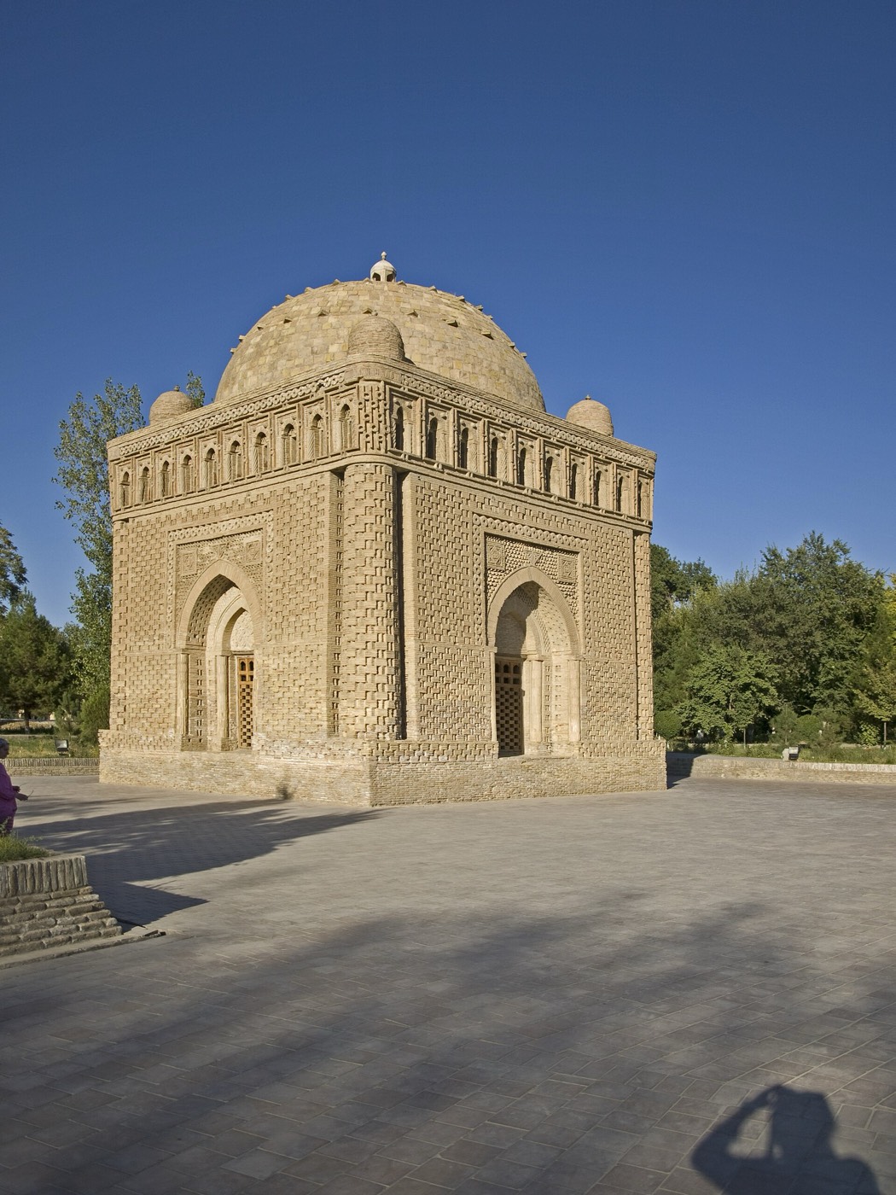
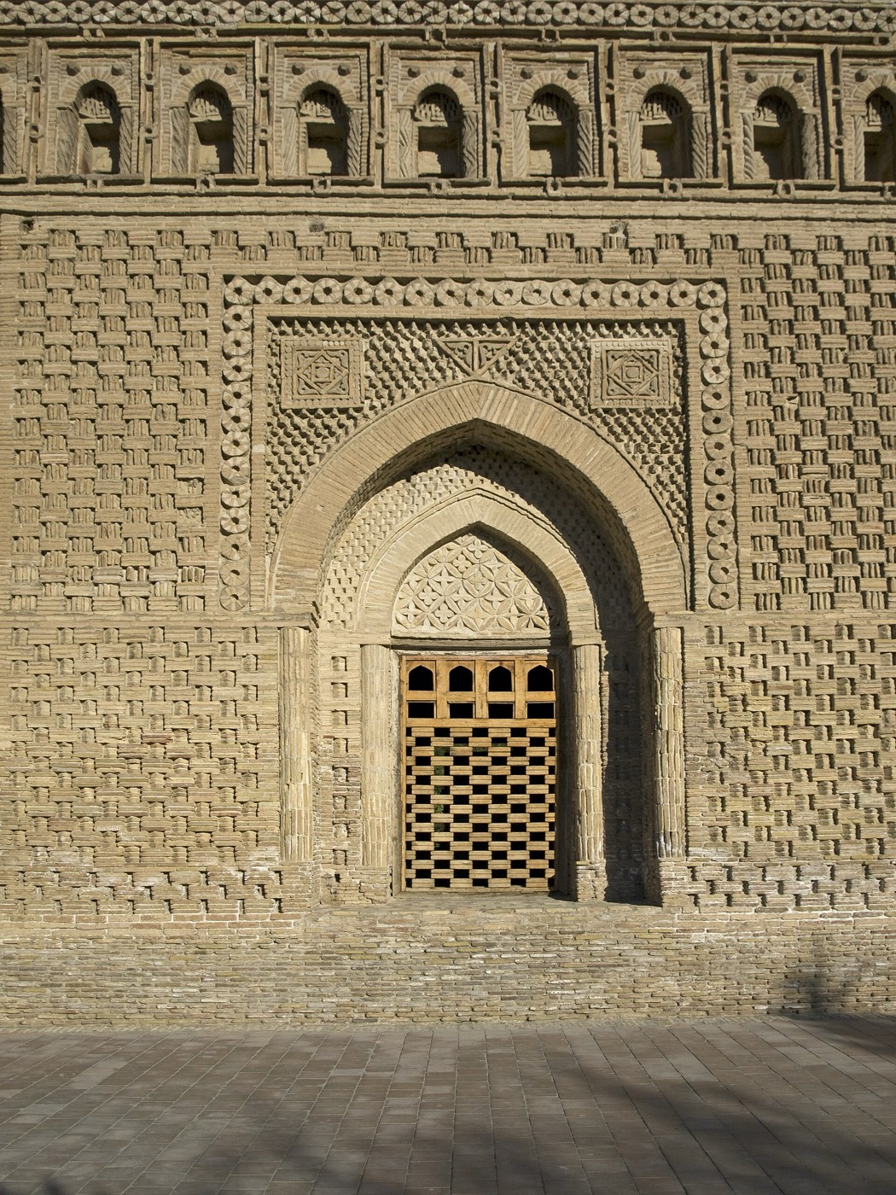
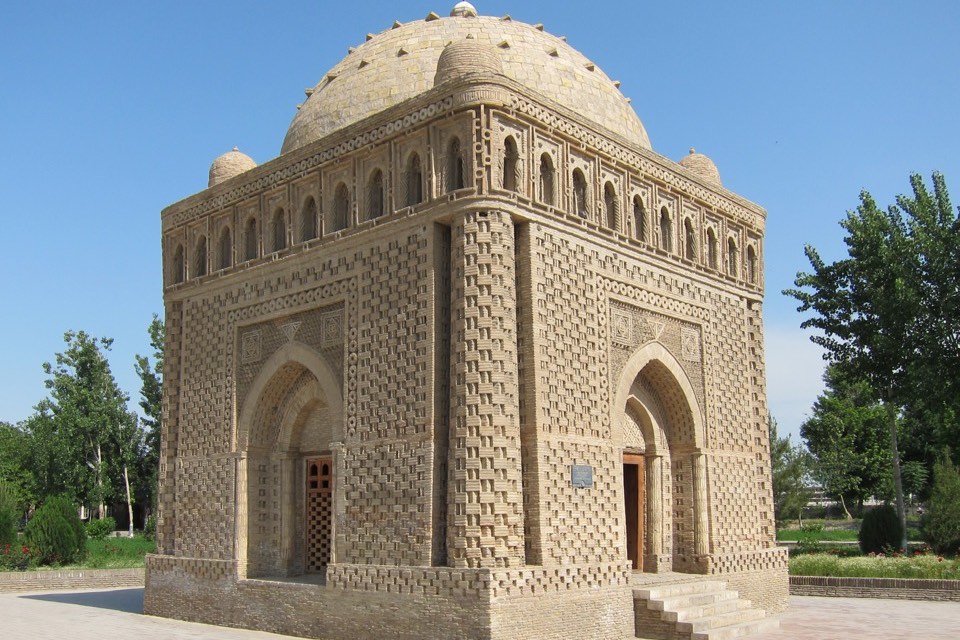
The tomb is a slightly tapering cube crowned by a hemispherical dome, with a small dome above each corner2,8,9. Its four facades are identical, each with a central arched entrance, and engaged round columns at the corners act as buttresses2,8,9. Its square plan, with an arched recess in the middle of each side, is typical of the layout of Zoroastrian fire temples9. Baked brick is both structure and ornament: laid in basket-weave and other relief patterns, it covers the walls inside and out, and Encyclopaedia Iranica regards this as the first time Central Asian architecture fully exploited brick's structural and decorative potential2,7,9.
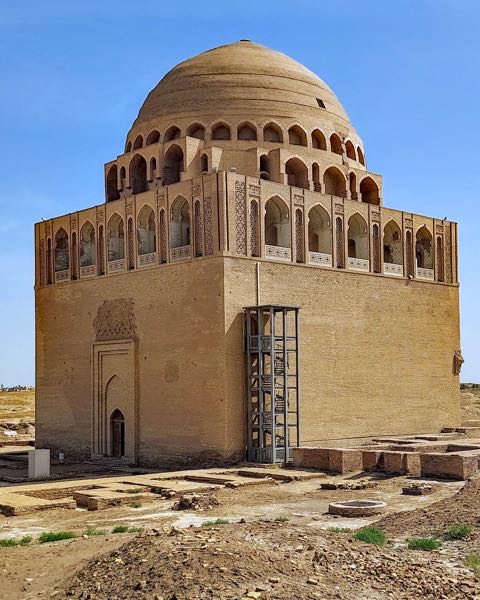
Below the roofline a miniature arcade of small arches on colonnettes runs right round the building, with ten openings on each side8,9. Inside, four corner squinches turn the square into an eight-sided zone that carries the dome, a solution Archnet singles out as an important innovation8,9. UNESCO calls the tomb impressive in its sober elegance and the best surviving example of 10th-century architecture in the whole Muslim world1. Its design became a model for later royal mausoleums such as those of Sultan Sanjar at Merv, Öljeitü at Soltaniyeh and Timur in Samarkand6,9.
내부
The domed chamber repeats the patterned brickwork of the exterior: its inner walls are covered with the same kind of basket-weave brick patterns2,5,9. Each wall has an arched entrance at its centre2. Look up to the zone of transition, where four elaborately decorated squinches in the corners form an eight-sided band that carries the hemispherical dome2,9. Encyclopaedia Iranica notes that this zone uses decorative forms derived from the local wood-carving tradition5. The small arcade that encircles the outside is repeated on the interior as a gallery8.
감상 포인트
- Relief brick patterns whose appearance changes as the sunlight moves through the day7,10,11.
- The upper gallery: ten small arched openings on each side, forty in all9,11.
- Engaged corner columns acting as buttresses, and the four small domes above the corners8,9.
- Inside, four decorated corner squinches turning the square chamber into an octagon under the dome9.
- Four identical facades, each with a central arched entrance framed by basket-weave brick2,8.
관람 안내
- The mausoleum lies within the UNESCO World Heritage property 'Historic Centre of Bukhara', inscribed in 19931.
- The brick patterns change with the light through the day, so the time of your visit affects what you see10,11.
- The building was restored in 1937–1939 with care to keep authentic details, reusing original bricks found in excavation9.
공식 정보: Uzbekistan's Ministry of Culture at national level and the Bukhara Regional Inspection for Protection and Utilization of Monuments of Cultural Heritage at regional level, which UNESCO names as managing the Historic Centre of Bukhara (property 602)길찾기OpenStreetMap에서 열기부하라 가이드 투어