이 부분은 아직 번역되지 않아 영어로 표시됩니다.
역사
Ferdowsi, author of the Persian epic Shahnameh, died at Tus between about 1020 and 1026; the exact year is disputed2,3. According to Nezami Aruzi, writing in the twelfth century, a preacher of the town refused him burial in the Muslim cemetery, so he was buried in his own garden inside Tabaran, near the Razan gate1,2. A small dome “ornamented with lacquered tiles” still stood over the grave in 1822 but had gone by 1883, when Abd al-Wahhab Khan Asaf al-Dowleh, governor of Khorasan, located the tomb and began a brick structure that he never finished1. The Society for National Heritage (Anjoman-e Asar-e Melli), founded in 1922, made the mausoleum its first major project4.
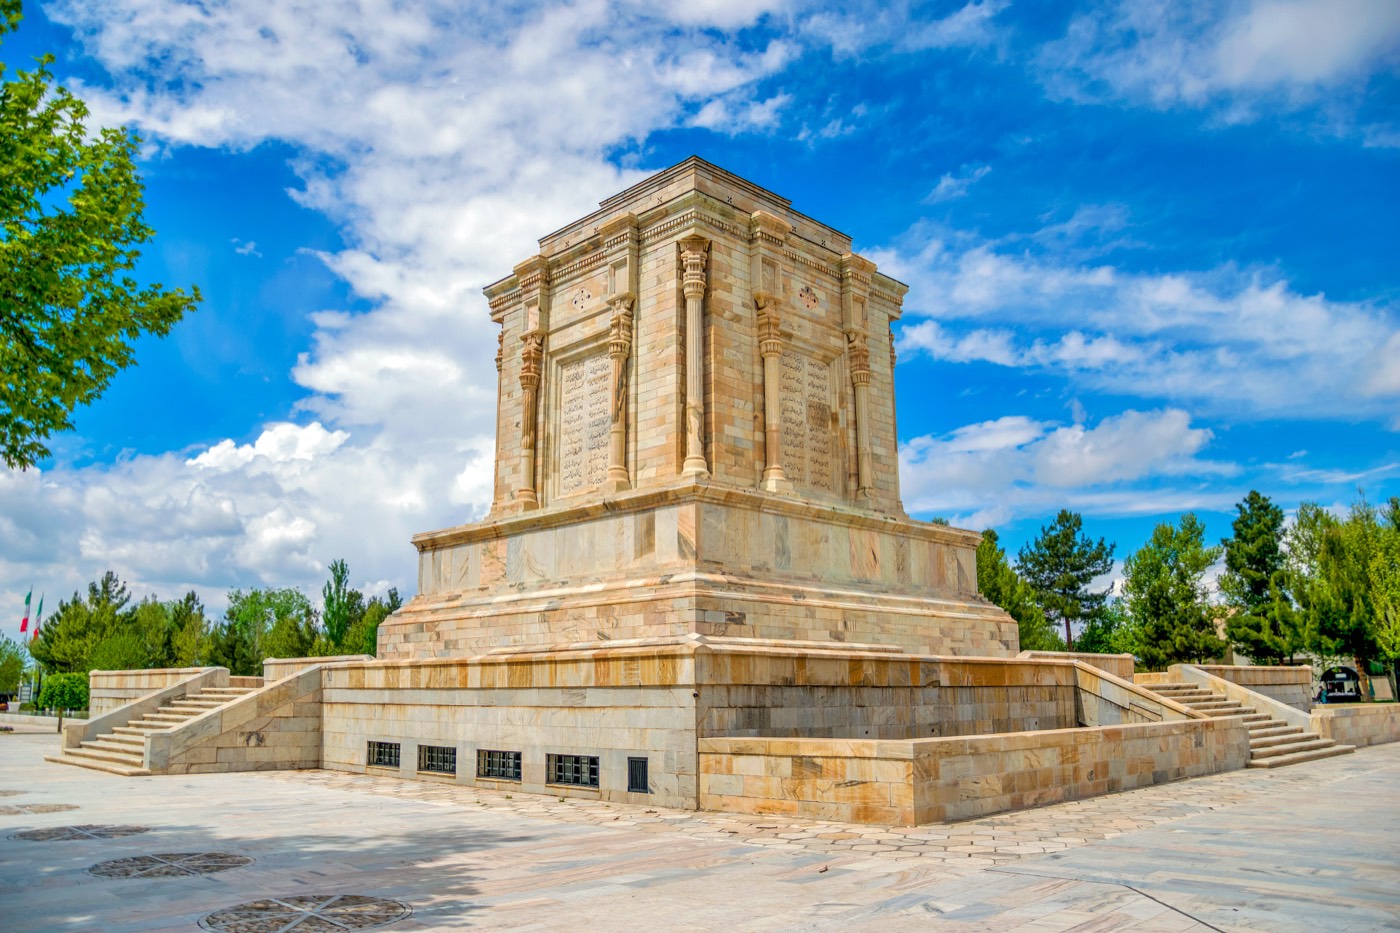
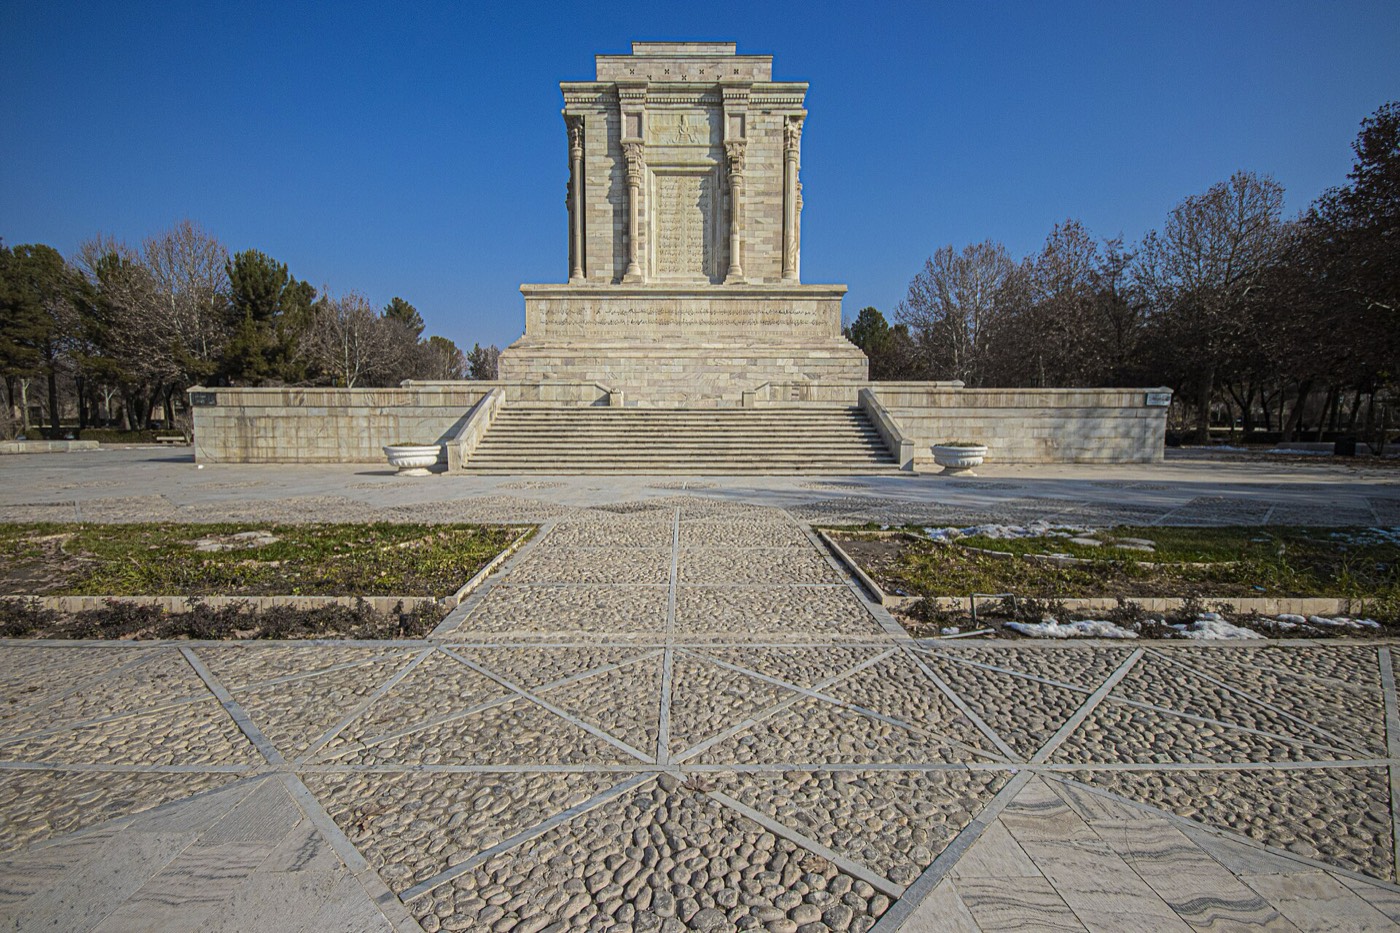
The Zoroastrian deputy Arbab Keikhosrow Shahrokh was sent to Tus to fix the site, which he did from literary sources, the ruins of Tus and the memories of old residents who recalled Asaf al-Dowleh’s building, and work began in 1928 under his supervision1,8. Designs by Ernst Herzfeld and Karim Taherzadeh Behzad were set aside in favour of a plan and plaster model by André Godard; when its pyramid roof cracked, Taherzadeh Behzad designed the stepped roof that replaced it1,8,9. Reza Shah inaugurated the mausoleum in October 1934, during the celebrations of Ferdowsi’s millennium6,8. Because of settlement and water damage, the monument was taken down and rebuilt on a new basement by Houshang Seyhoun in 1964-19687.
건축
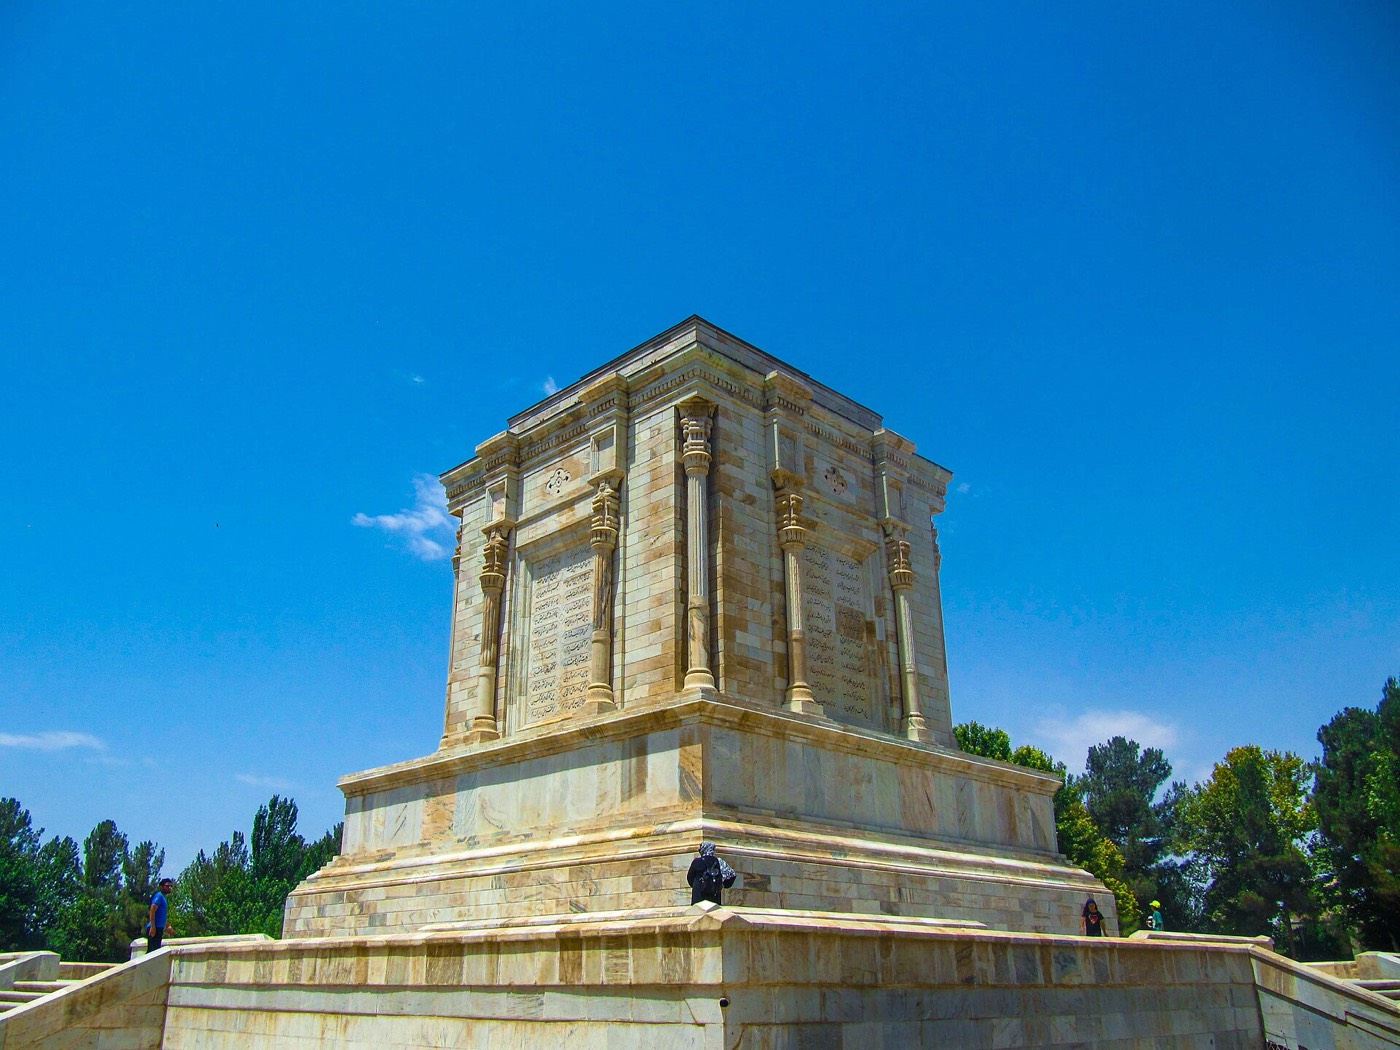
The monument follows the tomb of Cyrus the Great at Pasargadae, a chamber raised on a stepped base, and dresses it with engaged columns taken from the Achaemenid rock-cut tombs of Persepolis5,8. The builders Hossein Hajjarbashi Zanjani and Hossein Lorzadeh used dressed marble from a quarry near Mashhad; the square chamber, 16 m a side, stands on an outer stepped platform of the same stone1. Four tall columns with double-headed bull capitals rise at the corners and carry a heavily ornamented stepped cornice1. A winged figure on the upper part of the south wall, popularly called the Faravahar, recalls Achaemenid art, and most of the inscriptions, engraved by Hasan Zarrinkhatt, are verses from the Shahnameh1,10.
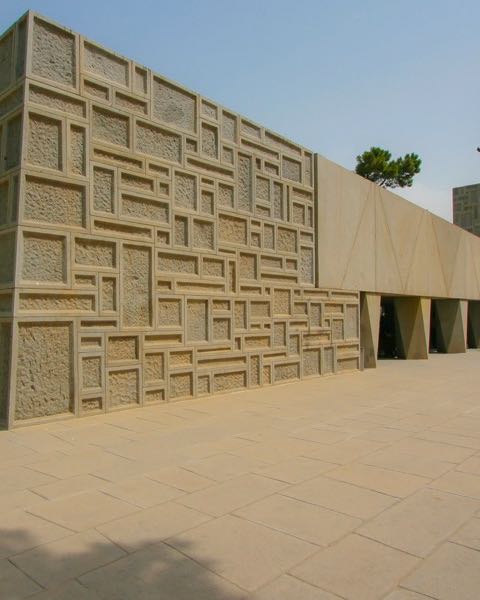
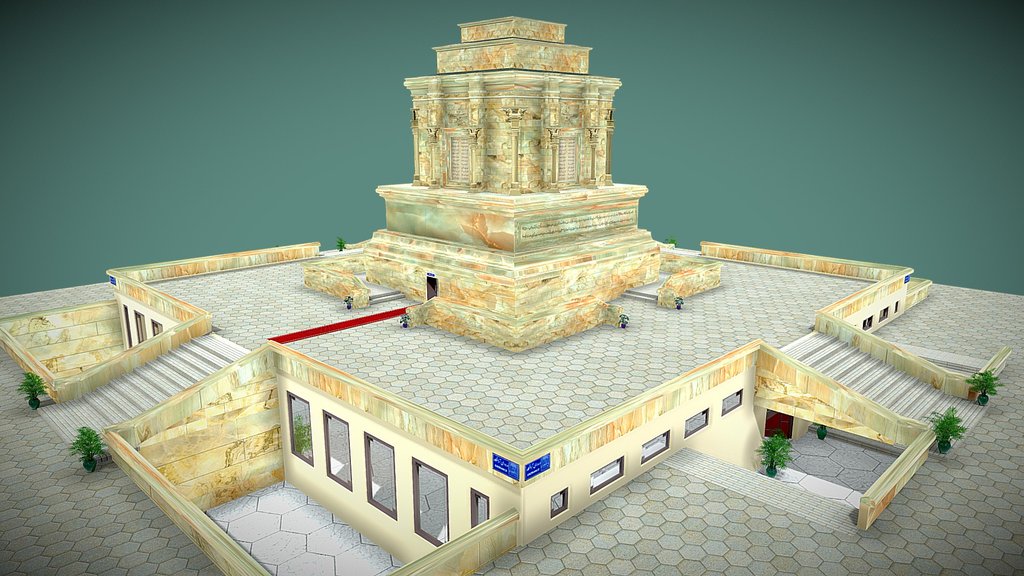
Seyhoun kept the outer form but turned the small, dark room of the tomb into a hall of about 900 m² beneath the monument, reached by stone staircases on either side1,7. He restored the reflecting pool, enlarged the garden on all sides to 56,753 m² and added visitor buildings, among them a restaurant, a library and a tea house meant for Shahnameh recitals, built of raw, off-form concrete with serrated skylights1,7. The tea house became a museum in 1982; after several changes of use, it was decided in 2003 to restore it, with Behrouz Ahmadi as project architect, for displays on the Shahnameh7. A statue of the poet stands southeast of the monument, and in 2020 the singer Mohammad-Reza Shajarian was buried beside the tea house1,7.
내부
Stone staircases on both sides of the monument lead down into Seyhoun’s hall, created by hollowing out the solid floor of the original chamber and extending the space beneath it on all sides1,7. Its walls carry stone reliefs of scenes from the Shahnameh alongside inscriptions of the poem’s verses1,7. At the centre, four pairs of columns frame a two-stepped marble platform carrying the cenotaph, a marble slab about 150 by 100 cm and about 50 cm high1,7.
감상 포인트
- Corner columns with double-headed bull capitals in the Achaemenid manner, under a heavily ornamented stepped cornice1.
- The winged figure, popularly called the Faravahar, high on the south wall1.
- Verses of the Shahnameh engraved into the marble by Hasan Zarrinkhatt1.
- Stone reliefs of Shahnameh scenes on the walls of the underground hall1,7.
- Seyhoun’s raw-concrete tea house with serrated skylights, now a museum7.
관람 안내
- The tomb stands in a garden at Tus, near Mashhad, which also holds the Tus museum and a library10.
- The grave and the Shahnameh reliefs are in the underground hall, reached by stone staircases on either side of the monument1,7.
- The museum shows finds from around Tus, manuscripts of the Shahnameh, and paintings and carpets based on its stories10.
공식 정보: Iran’s Ministry of Cultural Heritage, Tourism and Handicrafts (official Visit Iran portal)길찾기OpenStreetMap에서 열기투스 가이드 투어