이 부분은 아직 번역되지 않아 영어로 표시됩니다.
역사
Baybars, the Mamluk sultan of Egypt and Syria from 1260, died in Damascus on 1 July 1277; Britannica reports that he drank a cup of poison meant for someone else5. He had asked to be buried in the village of Daraya near Damascus, but his son and successor al-Malik al-Sa'id Baraka Khan chose the neighbourhood of the Umayyad Mosque, where earlier rulers lay2. Work on a domed tomb chamber began in 676 AH (1277), almost opposite the Ayyubid Madrasa al-'Adiliyya, and a house on the site was converted into the madrasa attached to it2,6. The building inscription carries the signature of the architect, Ibrahim ibn Ghana'im al-Muhandis2.
Baraka Khan’s reign ended in 1279, and Sultan Qalawun completed the work2. The portal inscription dates the interior decoration to 680 AH (1281), and a later inscription added by Qalawun refers to Baraka Khan’s funeral in the same year2. Its glass mosaics and carved vine frieze resemble those in Qalawun’s own mausoleum in Cairo, which suggests that the same workshop was employed2. In 1876 the building became a public library; with the 'Adiliyya opposite, it housed al-Majma' al-'Ilmi al-'Arabi, a leading institution of Syria’s literary revival4. UNESCO inscribed the walled city around it in 1979 and placed it on the List of World Heritage in Danger in 20131.
건축
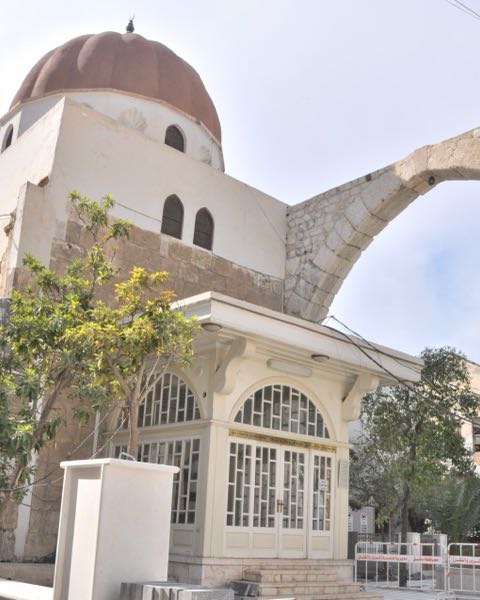
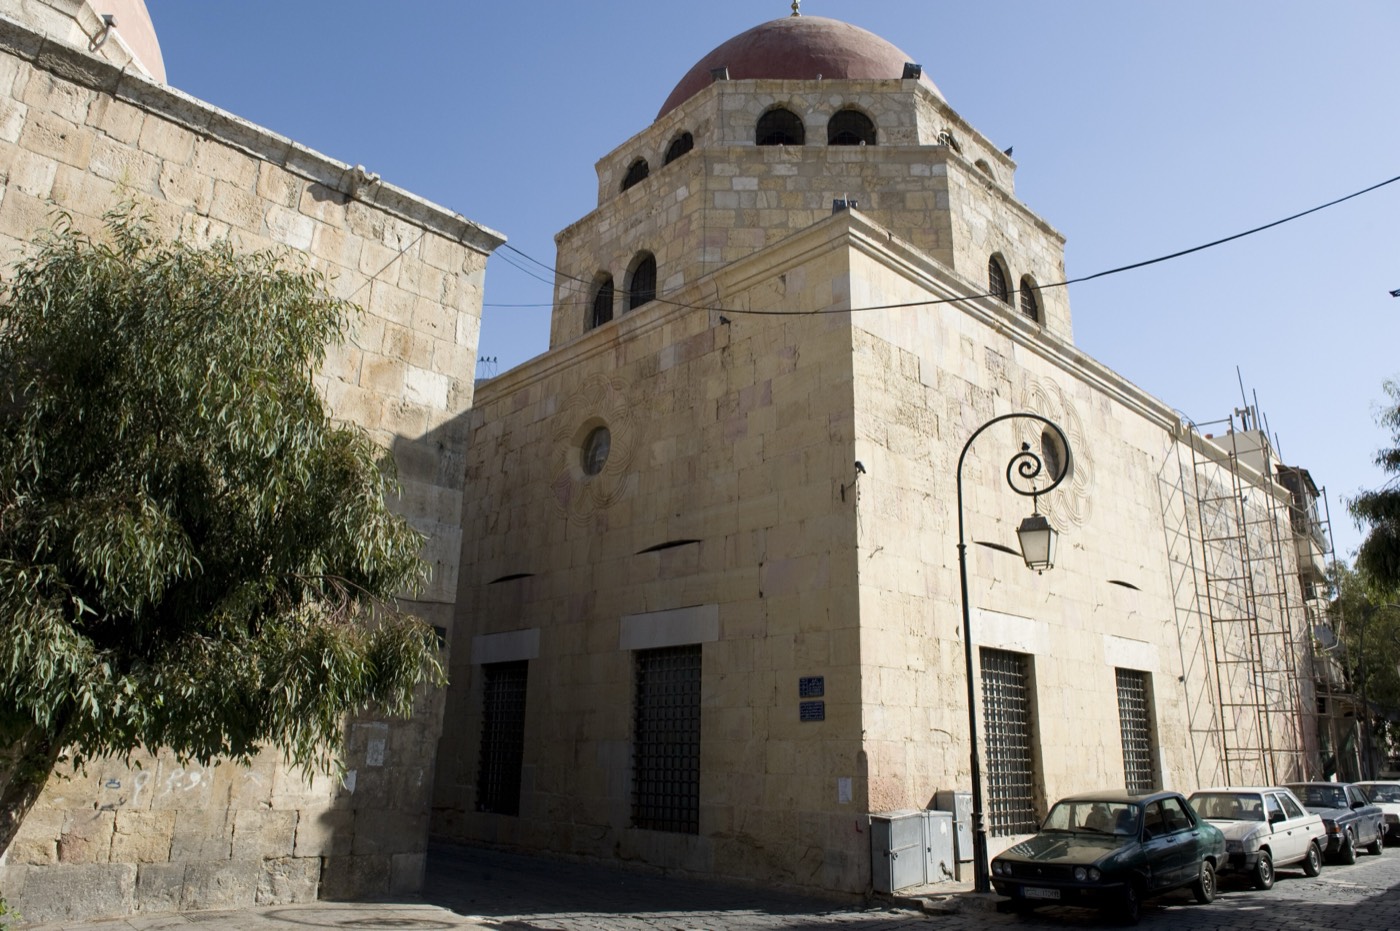
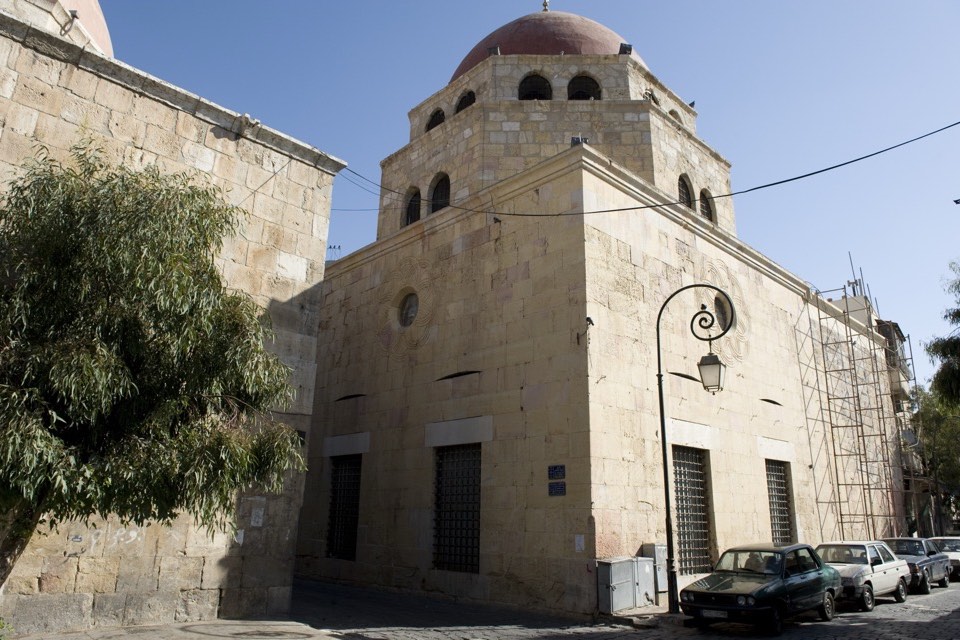
The tomb chamber (qubba) is square, 13.52 m a side, and built of smooth, finely fitted limestone blocks2. Two octagonal drums carry its red-painted dome: the upper drum has a pair of pointed-arch windows on every side, the lower one on alternate sides2. High on the outer wall, a round window is framed by shallow carved interlace and two four-lobed cartouches2.
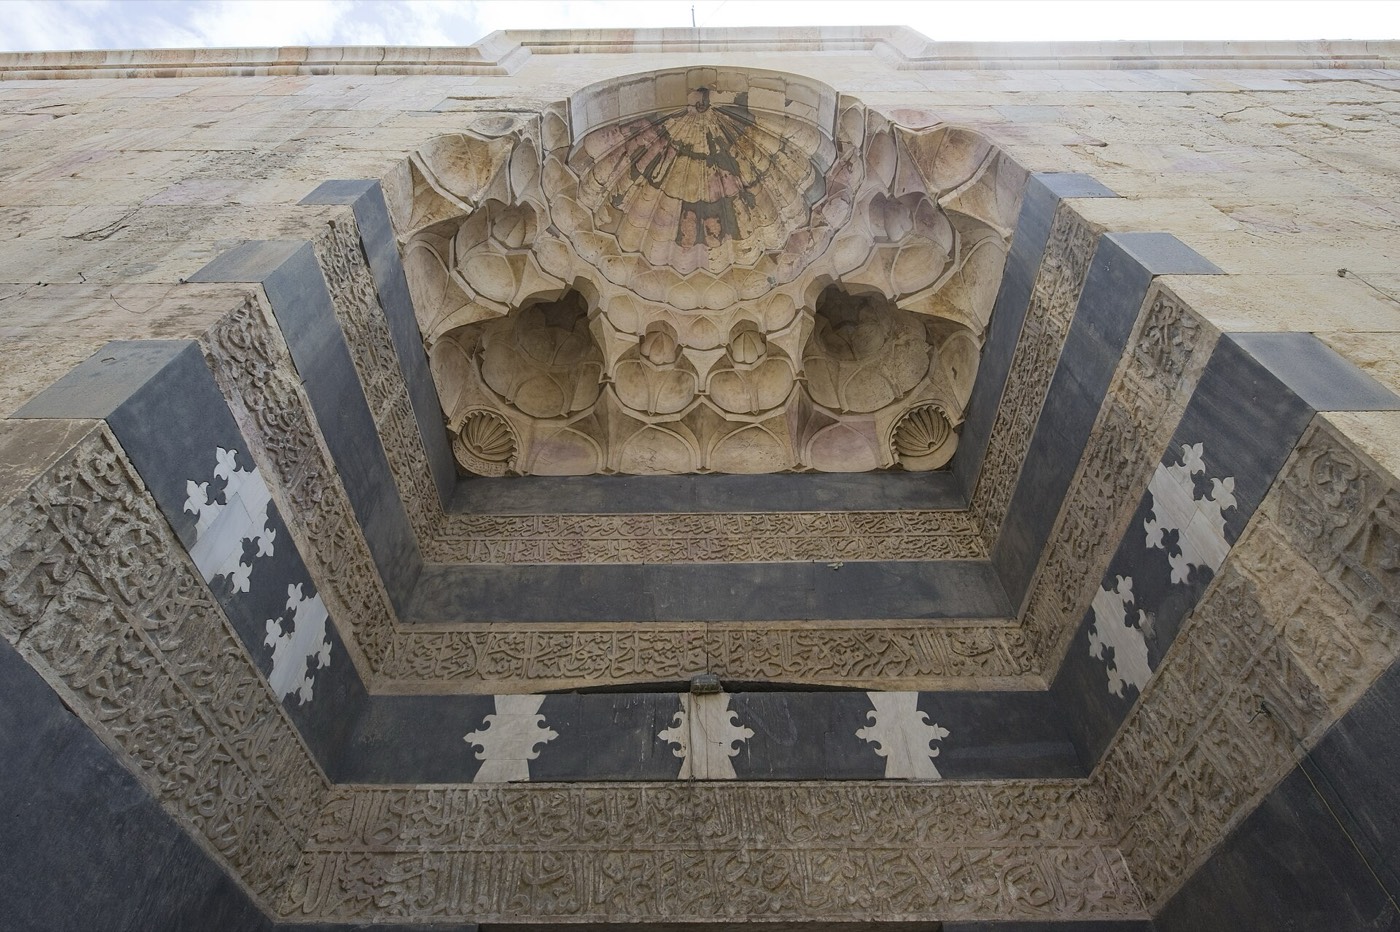
The complex is entered from the street through a portal niche 4.0 m wide, with three lines of inscription and a muqarnas hood that ends in a fluted, shell-shaped half-dome2. The portal leads into a courtyard; the entrance to the tomb chamber, which occupies the south-west corner of the building, is on the right2,6. IRCICA’s inventory calls the building one of the largest and best-preserved madrasas of Damascus4.
내부
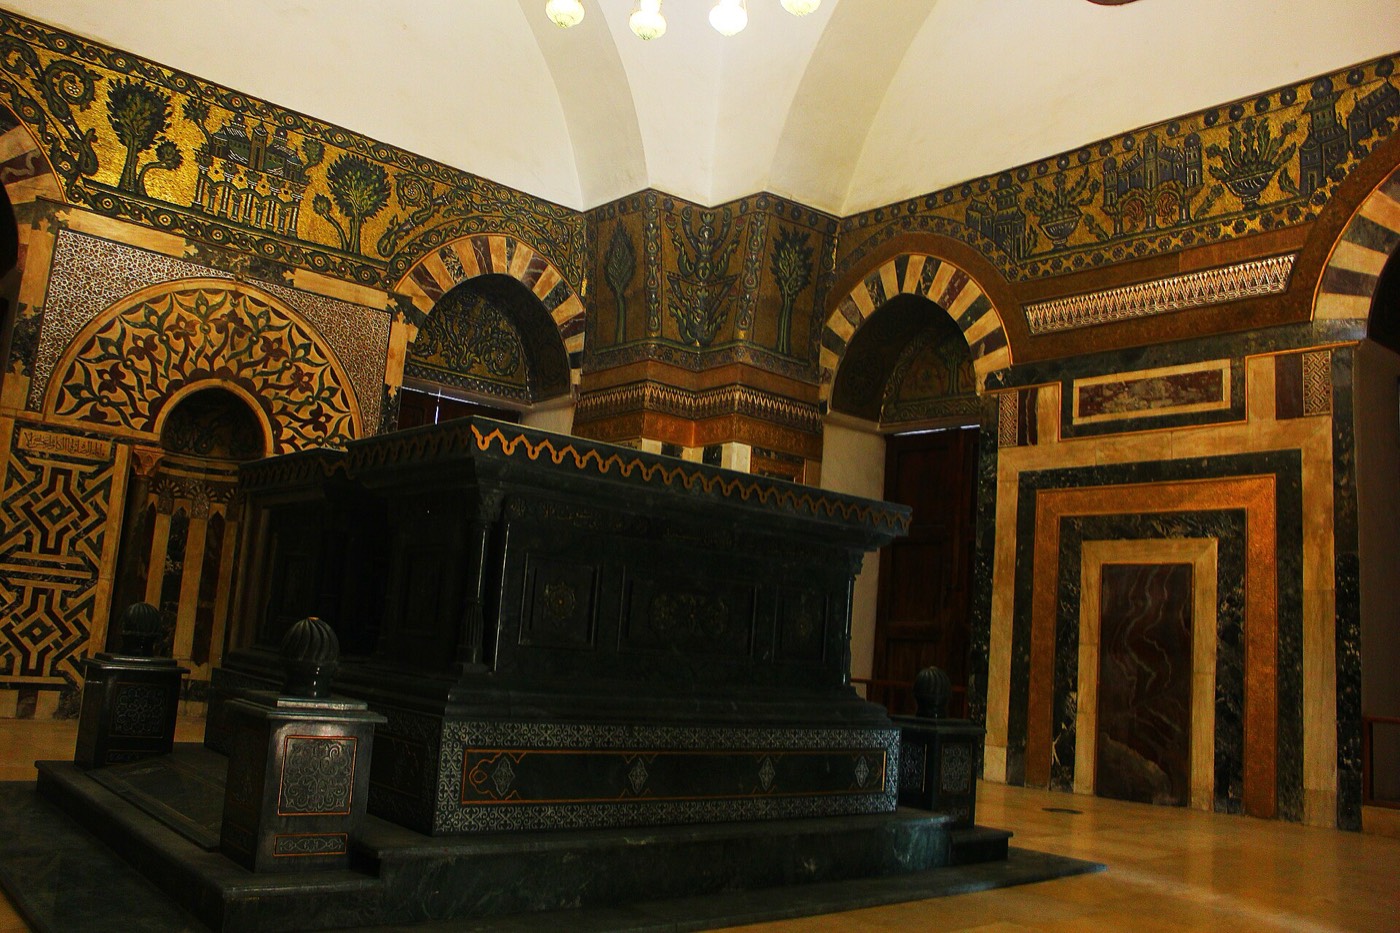
The walls of the tomb chamber are faced to a height of 3 m with inlaid marble panels, topped by a floral relief border and a carved vine frieze2. Above them runs a band of glass mosaic 1.5 m high on three of the four walls, showing trees, vases and buildings in a landscape that recalls the mosaics of the Umayyad Mosque2,3. The mihrab of the tomb chamber is of coloured marble6. Baybars was buried under the dome5.
감상 포인트
- The glass mosaic band of trees and buildings, echoing the Umayyad Mosque mosaics2,3.
- The 3 m inlaid marble dado and the carved vine frieze above it2.
- The portal’s muqarnas hood, ending in a fluted shell-shaped half-dome2.
- The two octagonal drums with paired pointed windows below the dome2.
- The round window framed by carved interlace on the chamber’s outer wall2.
관람 안내
- The madrasa stands north of the Umayyad Mosque, almost face to face with the Madrasa al-'Adiliyya2.
- Past the portal, the entrance to the tomb chamber is on the right of the courtyard2.
공식 정보: Syria’s Directorate-General of Antiquities and Museums (DGAM), which shares responsibility for the old city with the Commission for Safeguarding the Old Town (as described by UNESCO)길찾기OpenStreetMap에서 열기다마스쿠스 가이드 투어