
이 부분은 아직 번역되지 않아 영어로 표시됩니다.
역사
Soltaniyeh, in Zanjan province in north-western Iran, began around 1290 as a summer residence of the Ilkhanid ruler Arghun, chosen for its rich pastures and hunting grounds2,3. In 1304 Arghun's son Öljeitü succeeded his brother Ghazan, enlarged the settlement and made it his capital, naming it Soltaniyeh, “the Imperial”2,6. Together with Tabriz, it became a major trading centre on the routes between Asia and Europe2. Its principal monument was Öljeitü's mausoleum, which UNESCO dates to 1302–13121. The tomb stood at the heart of a larger complex of buildings, of which little survives1,5,7.
Öljeitü declared his allegiance to Shi'ism in the winter of 1307–086. He is believed to have planned the building as a shrine for the remains of Imam Ali and Imam Husayn, brought from Iraq; the plan was dropped and it became his own tomb, though some scholars doubt this account2,3,7. He died in 1316 and, according to the historian Hafez-e Abru, was buried in the crypt beneath the burial chamber2,3. The city then declined; in 1384 Timur's army sacked it but spared the mausoleum2. By the 17th century the city was in ruins, but the tomb still stood2. In 1969–1979 a campaign run jointly with an Italian team stabilised the structure, and Iranian conservation work has continued since 19942.
건축
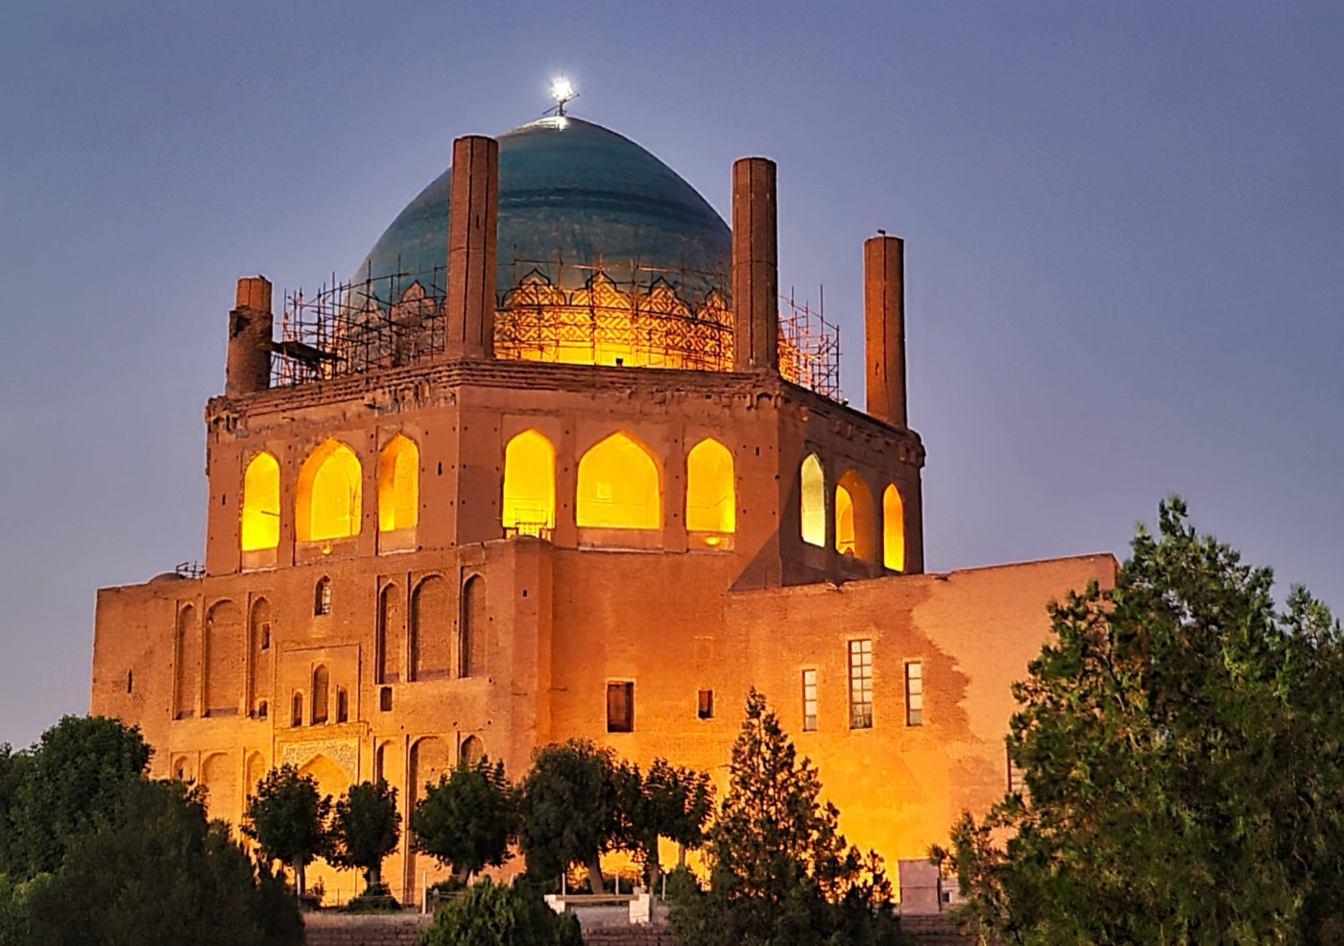
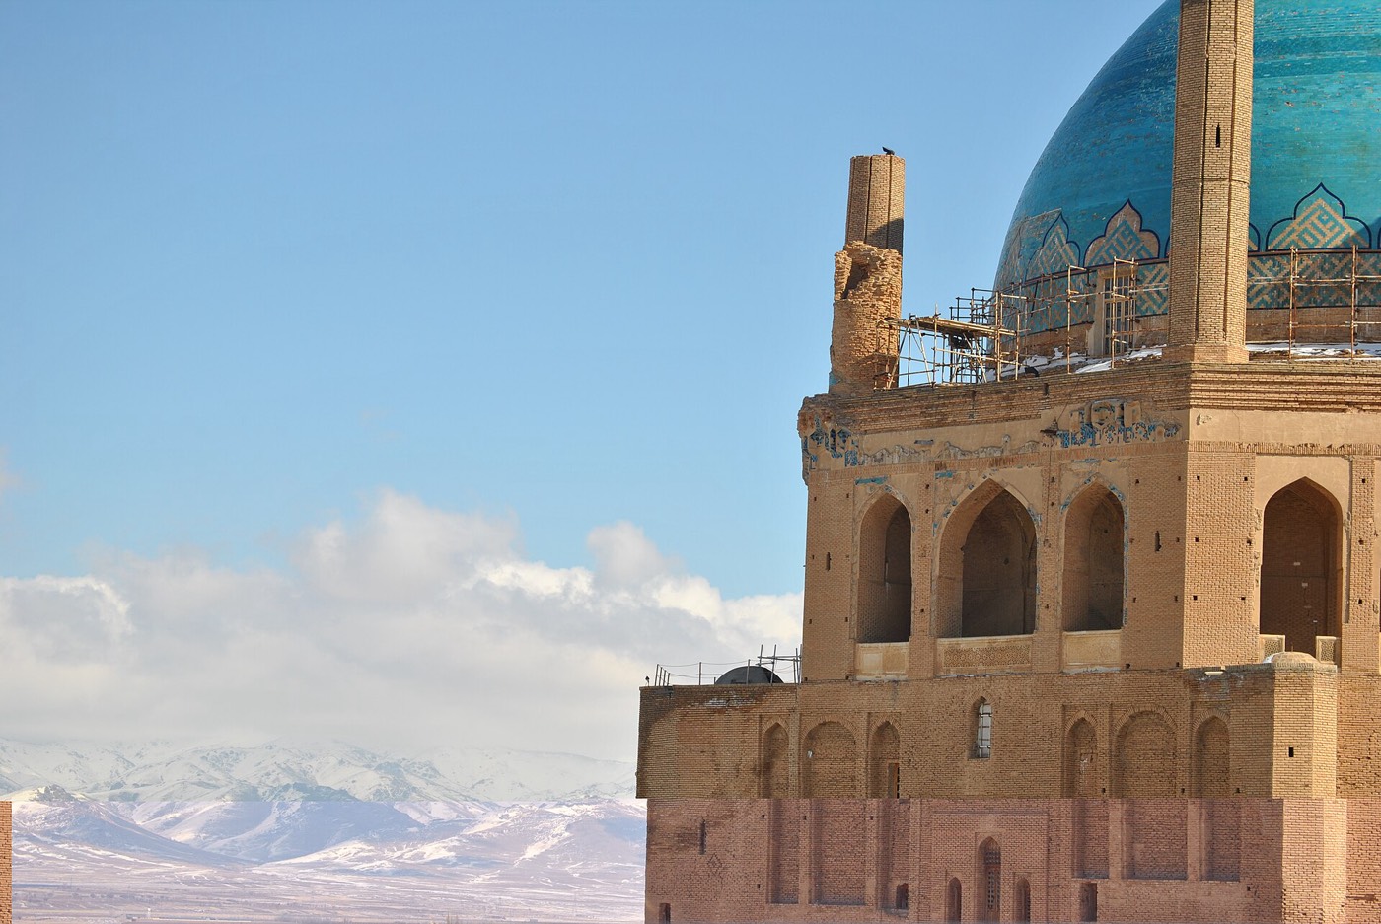
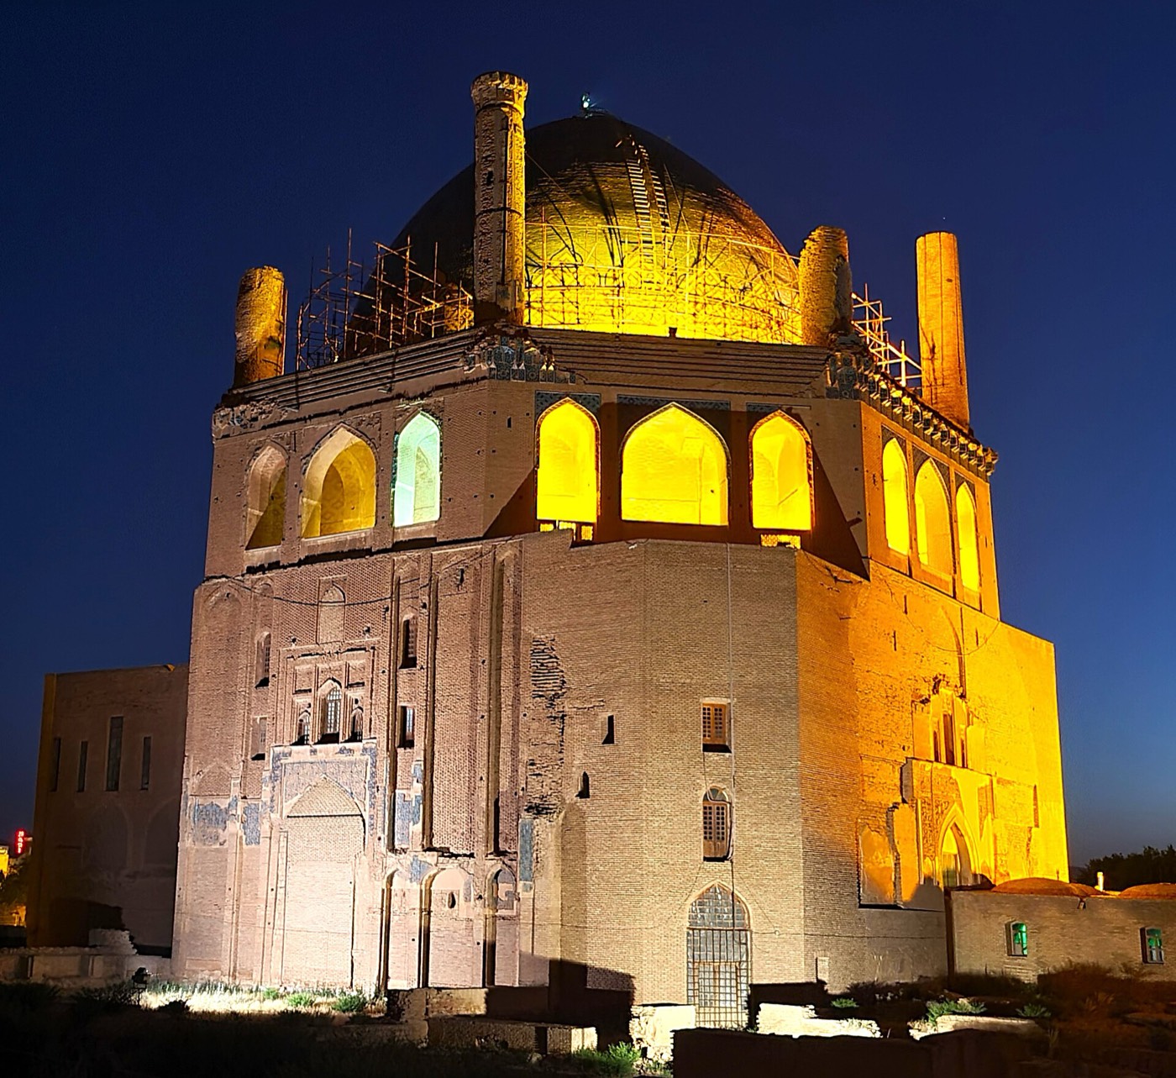
The mausoleum is a huge octagon about 38 m across, with a rectangular burial chamber projecting on the south4,7. Its walls, about 7 m thick, carry the dome without buttresses2,3. The dome, about 25 m in diameter inside and some 50 m high, is covered in turquoise-blue faience, and eight slender brick minarets, purely decorative, rise around its base1,2,3. A broad band of square Kufic script around the drum links the light-blue dome with the deep-blue muqarnas cornice below it2,3. Below the cornice runs an outer gallery that does not open into the interior; its vaults carry carved and painted plaster patterns resembling contemporary book illumination3,4.
UNESCO describes the dome as the earliest surviving double-shelled dome in Iran and an important reference for later Islamic domes1. Encyclopaedia Iranica, however, records an earlier masonry double dome at Kharraqan (1067–68) and describes Soltaniyeh's thin shells as reinforced by arches between them5. Its upper galleries, unlike earlier arcades, were easily accessible5. The tomb served as a model for Timur's Gur-e-Amir in Samarkand and, ultimately, for the Taj Mahal in Agra4,5.
내부
The 360° photo is taken in the octagonal hall beneath the dome, which Encyclopaedia Iranica counts among the largest uninterrupted spaces of medieval times4. Each of the eight sides opens through a huge arch, with a two-storey arcade whose upper level forms a balcony overlooking the hall2,3,4. Shallow muqarnas in the angles lead the walls into the circular base of the dome, about 25 m across2. Two phases of decoration can be seen3. The first, of buff brick with blue glazed tile and Kufic inscriptions that include the name of Ali, survives in the large niches and in the spandrels of the arches3. In the second, from about 1313, a dado of light-blue hexagonal tiles was added and the surfaces above, including the dome, were plastered and painted with ornament and inscriptions2,3,7. Much of the interior decoration survives1.
감상 포인트
- The turquoise outer dome, some 50 m high, ringed by eight decorative brick minarets1,3
- The band of square Kufic script around the drum, above the deep-blue muqarnas cornice2
- The outer gallery vaults, covered in carved and painted plaster patterns3,4
- Inside, the early brick-and-blue-tile decoration beside the later painted plaster scheme2,3
- The rectangular burial chamber on the south side, with a mihrab in its southern wall3,7
관람 안내
- The mausoleum stands in the present-day town of Soltaniyeh, Zanjan province, about 240 km from Tehran in north-western Iran2.
- Around it lie the excavated remains of the Ilkhanid citadel, and other monuments, such as the tomb of Chelebi Oghlu, stand nearby2,3.
- A permanent team of specialists maintains and conserves the building, so restoration work may be under way during a visit2.
공식 정보: Iranian Cultural Heritage, Handicrafts and Tourism Organization, through its Zanjan office (as named by UNESCO)길찾기OpenStreetMap에서 열기솔타니예 가이드 투어