この部分はまだ翻訳されていないため、英語で表示しています。
歴史
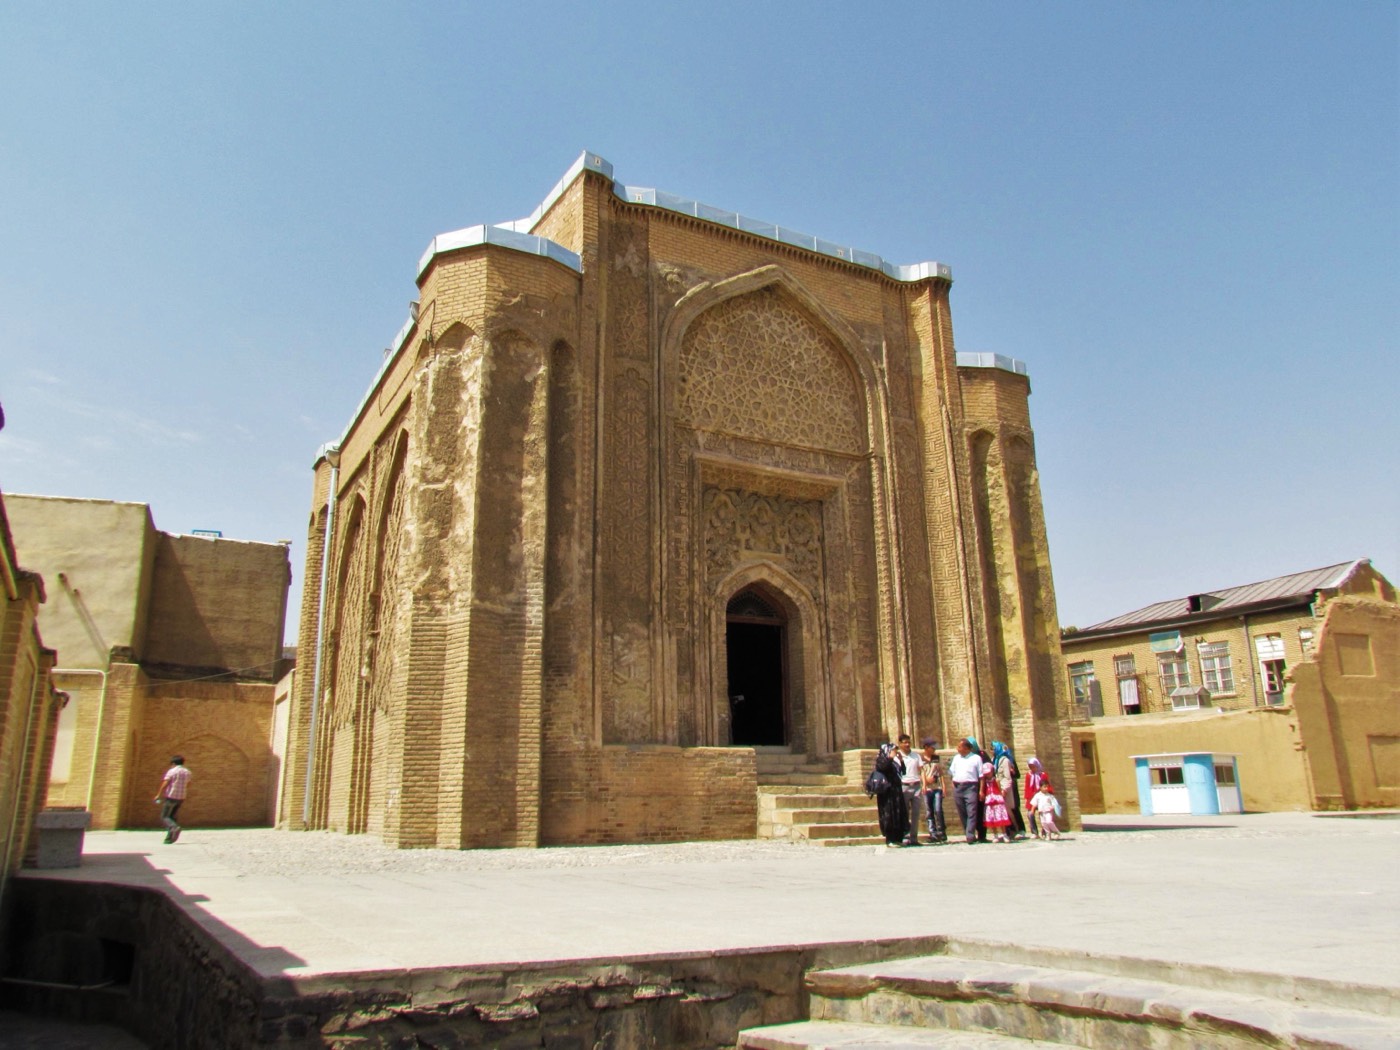
Gonbad-e Alavian stands about 200 m west of the Hegmataneh mound, and Iranica calls it the most significant architectural monument of Hamadan1. It is known as the mausoleum of the ’Alawiyan family, who, in the words of Sylvia Matheson’s archaeological guide to Persia, virtually ruled Hamadan for some two hundred years1. Two members of the family are buried in its crypt, reached by a staircase inside the building1. Mohammad-Taqi Mostafavi believed that it was first built as the family’s khanaqah, a Sufi lodge, in which some of them were later buried, and Archnet describes it only as assumed to be a mausoleum1,2.
No dated inscription survives, so the date rests on comparison1. Iranica places the building in the 12th century because of its close likeness to Seljuk monuments such as Gonbad-e Sorkh in Maragheh, dated 542 AH (1147-48)1. Ernst Herzfeld published it in 1922 in a study of the architecture of the Ilkhans, and Donald Wilber proposed a date of about 13151,2. R. Shani’s 1996 monograph on the building, A Monumental Manifestation of the Shi’ite Faith in Late Twelfth-Century Iran, places it in the late 12th century3. Archnet sums up the range as late 12th-century Seljuk to 14th-century Ilkhanid2.
建築
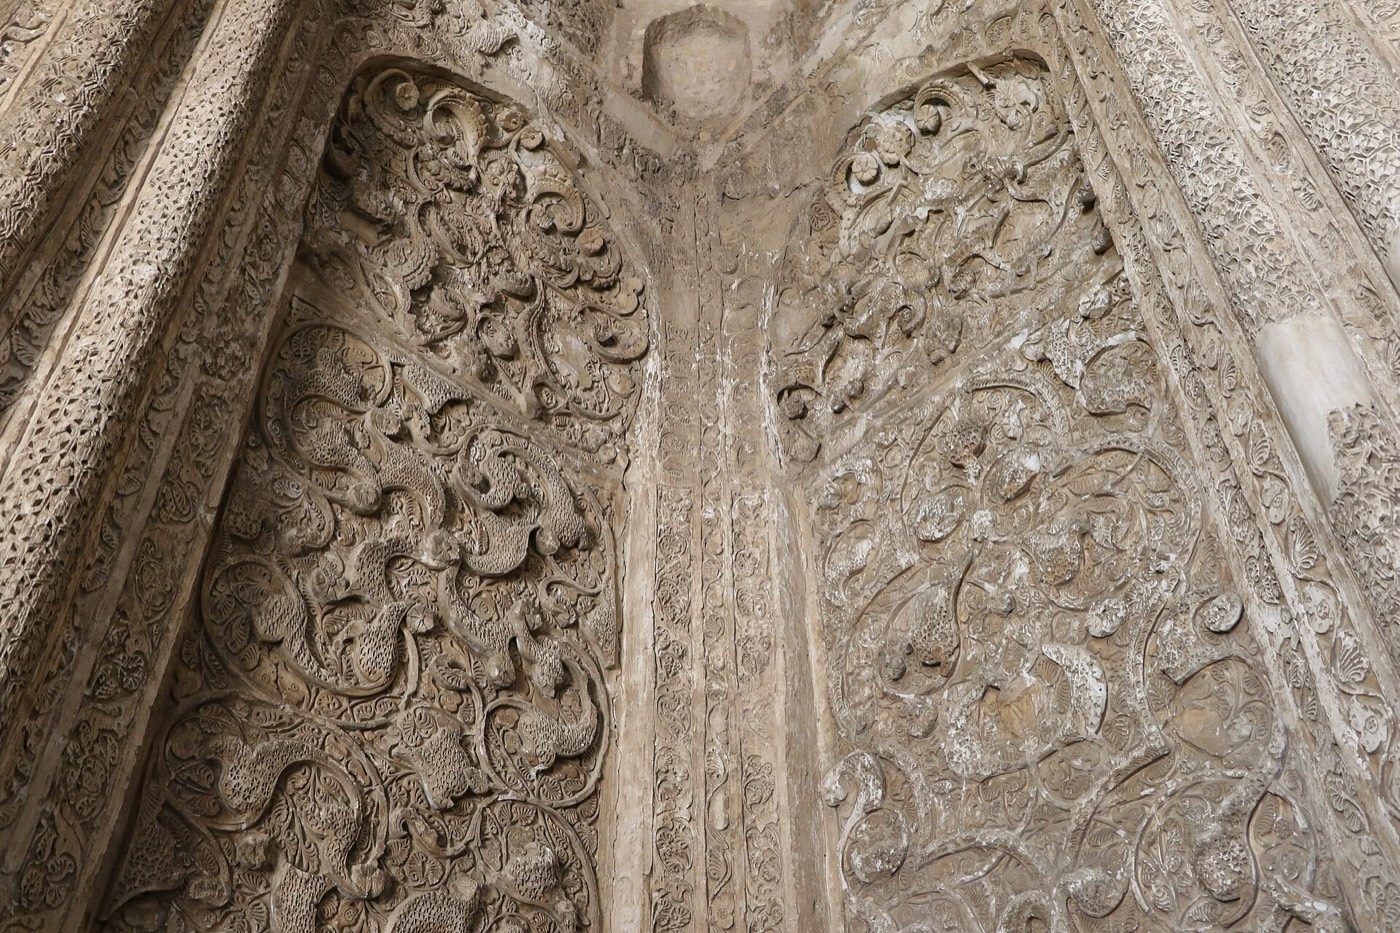
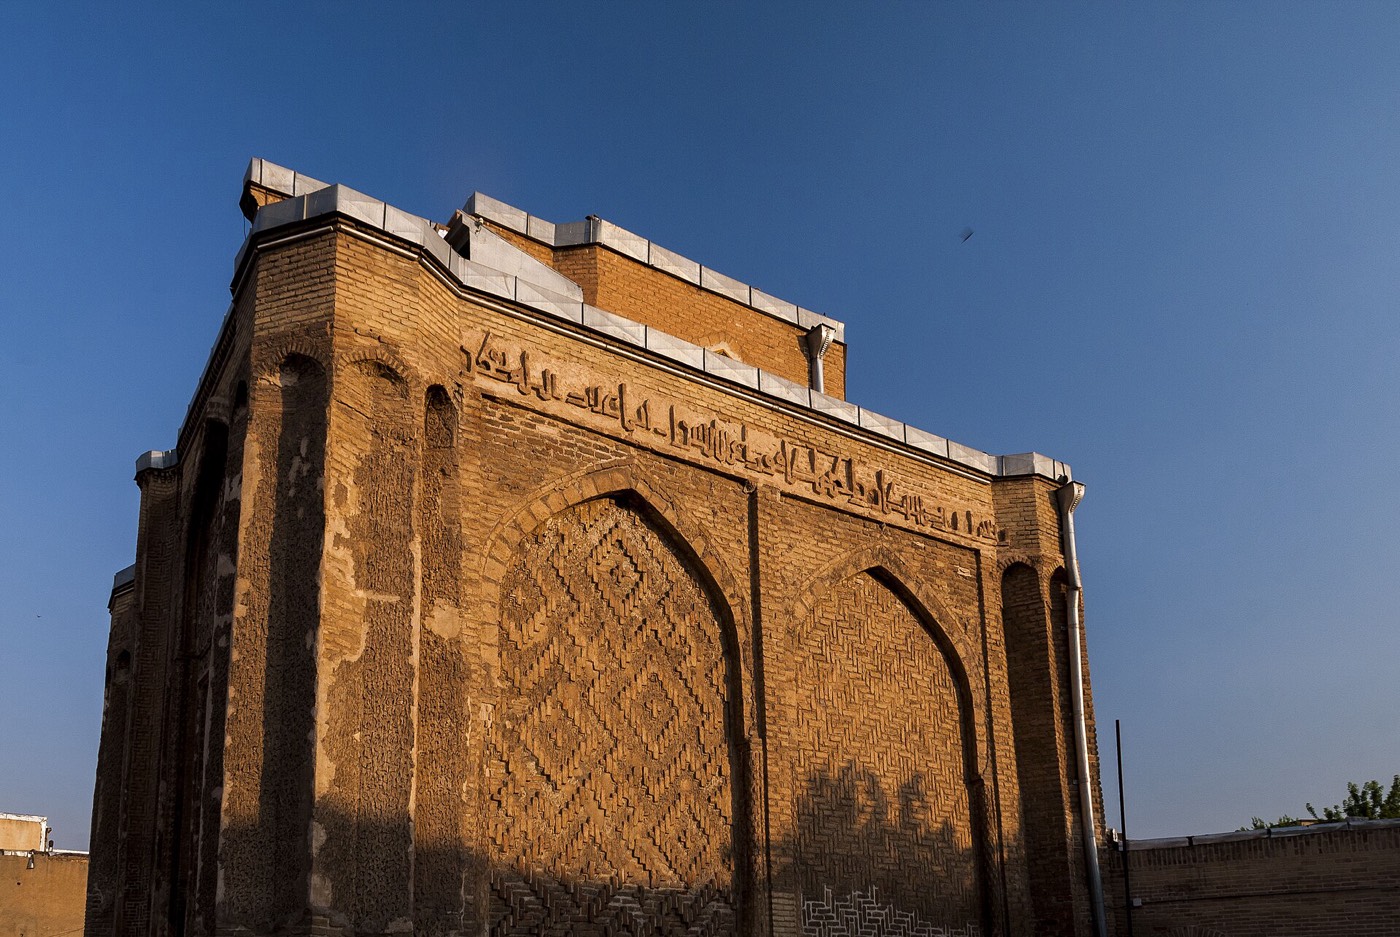
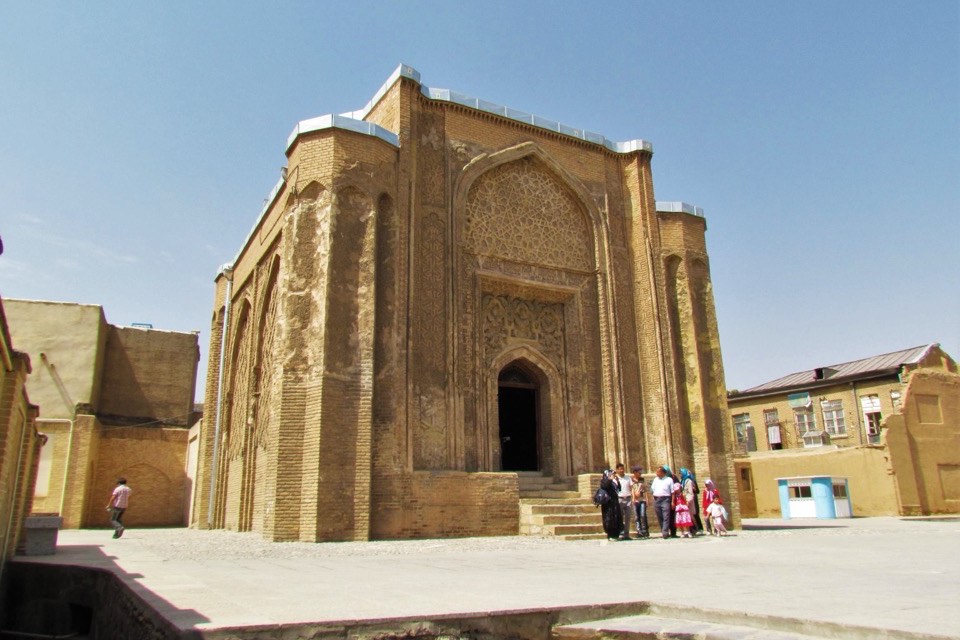
The building is a square, fairly massive block of baked brick, square inside as well, with an unusual star-shaped flange projecting from each outer corner and rising lower than the main mass1,2. Its facade was once covered with stucco in high relief, with leaves, blossoms, vines and tendrils in interlaced patterns; Arthur Upham Pope called it the most complete example of stucco encrustation that survives in Persia1. Terracotta and stucco also form inscriptions on the exterior, set among geometric patterns and patterned brick bonding2.