Turbehتربة

Un atlas de mausoleos islámicos

LáminaXVde CIII

Gonbad-e Alavian

قبة علويانگنبد علویان Gonbad-e ʿAlaviyān

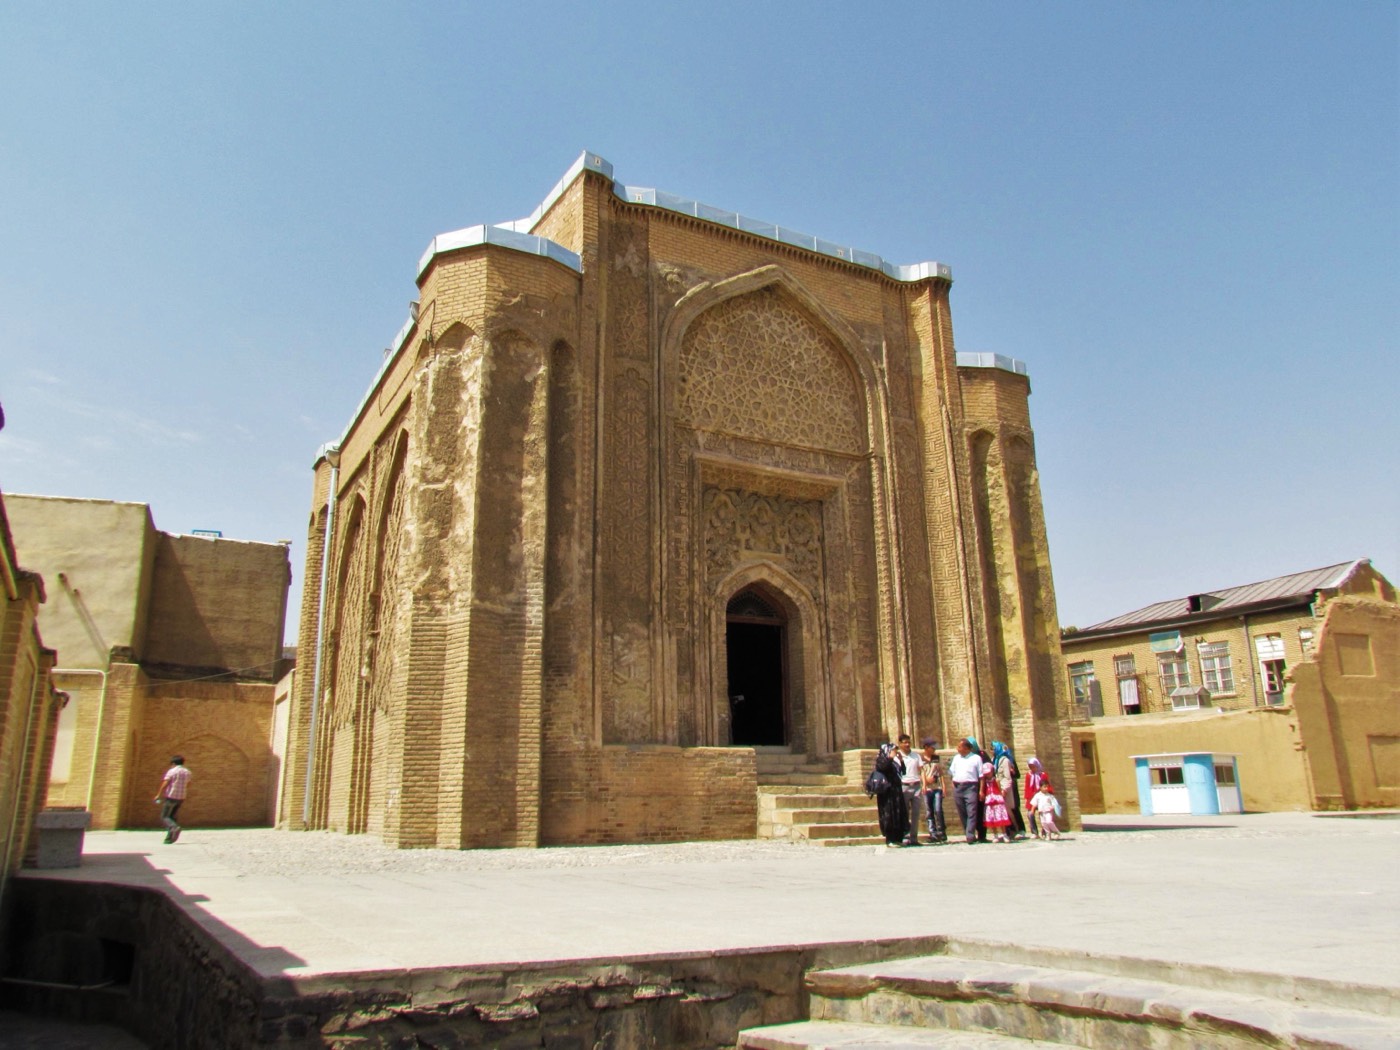
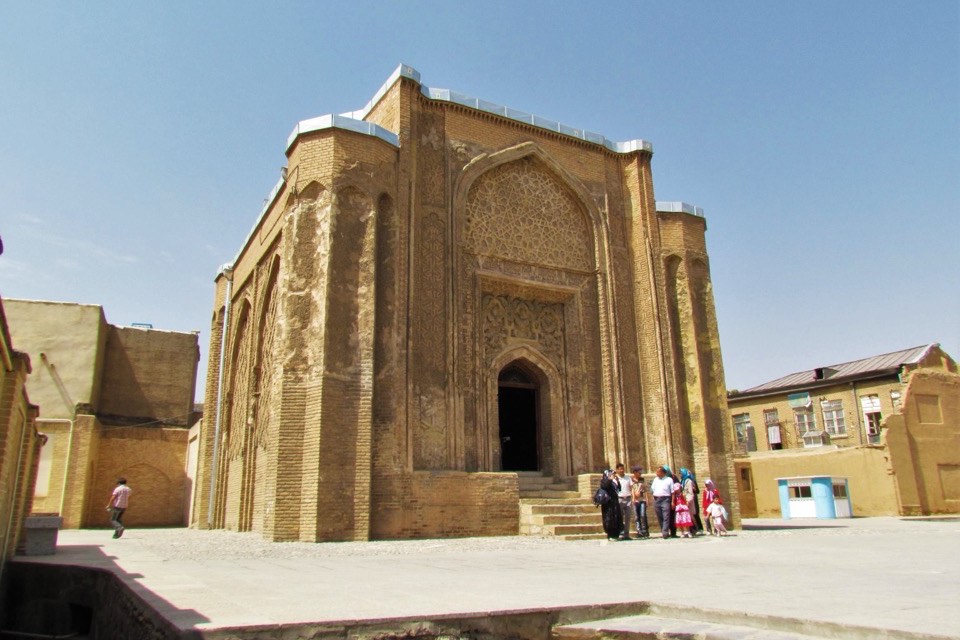
Tumba cuadrada de ladrillo en Hamadán, conocida como mausoleo de la familia ’Alawiyan, decorada por dentro y por fuera con estuco en altorrelieve; los especialistas la fechan entre el siglo XII y comienzos del XIV1,2.

Construcción
c. 1150–1315 d. C.
c. 544–715 H.
No dated inscription survives1. Iranica dates the building to the 12th century by comparison with Seljuk monuments and R. Shani’s 1996 monograph to the late 12th century; Archnet gives a range from the late 12th century to the 14th, and Donald Wilber proposed about 1315, so the years shown span that range1,2,3.
Período
Época selyúcida o iljánida (datación discutida)
Encargado por
Probablemente la familia ’Alawiyan de Hamadán; las fuentes consultadas no mencionan a ningún fundador
Construido para
Miembros de la familia ’Alawiyan, dos de los cuales están enterrados en la cripta
Materiales
Ladrillo cocido, con estuco tallado en altorrelieve, terracota y yeso
Cámara interior
8 m por 8 m1
Ubicación
Hamadán, Irán
Gonbad-e Alavian
Fotografía: Saba Garshasbi · CC BY-SA 4.0 · Wikimedia Commons

Sala de visualización

Fotografía de 360° de Google Maps

Gonbad-e Alavian: Interior (foto de 360°)

Arrastre para mirar alrededor · use la rueda o pellizque para acercar · haga doble clic para moverse

  • Interior (foto de 360°): fotografía de 360° tomada por Mohammadreza Ahmadpour (2016-11) en Google Maps

Esta parte aún no se ha traducido, por lo que se muestra en inglés.

Historia

Gonbad-e Alavian stands about 200 m west of the Hegmataneh mound, and Iranica calls it the most significant architectural monument of Hamadan1. It is known as the mausoleum of the ’Alawiyan family, who, in the words of Sylvia Matheson’s archaeological guide to Persia, virtually ruled Hamadan for some two hundred years1. Two members of the family are buried in its crypt, reached by a staircase inside the building1. Mohammad-Taqi Mostafavi believed that it was first built as the family’s khanaqah, a Sufi lodge, in which some of them were later buried, and Archnet describes it only as assumed to be a mausoleum1,2.

No dated inscription survives, so the date rests on comparison1. Iranica places the building in the 12th century because of its close likeness to Seljuk monuments such as Gonbad-e Sorkh in Maragheh, dated 542 AH (1147-48)1. Ernst Herzfeld published it in 1922 in a study of the architecture of the Ilkhans, and Donald Wilber proposed a date of about 13151,2. R. Shani’s 1996 monograph on the building, A Monumental Manifestation of the Shi’ite Faith in Late Twelfth-Century Iran, places it in the late 12th century3. Archnet sums up the range as late 12th-century Seljuk to 14th-century Ilkhanid2.

Arquitectura

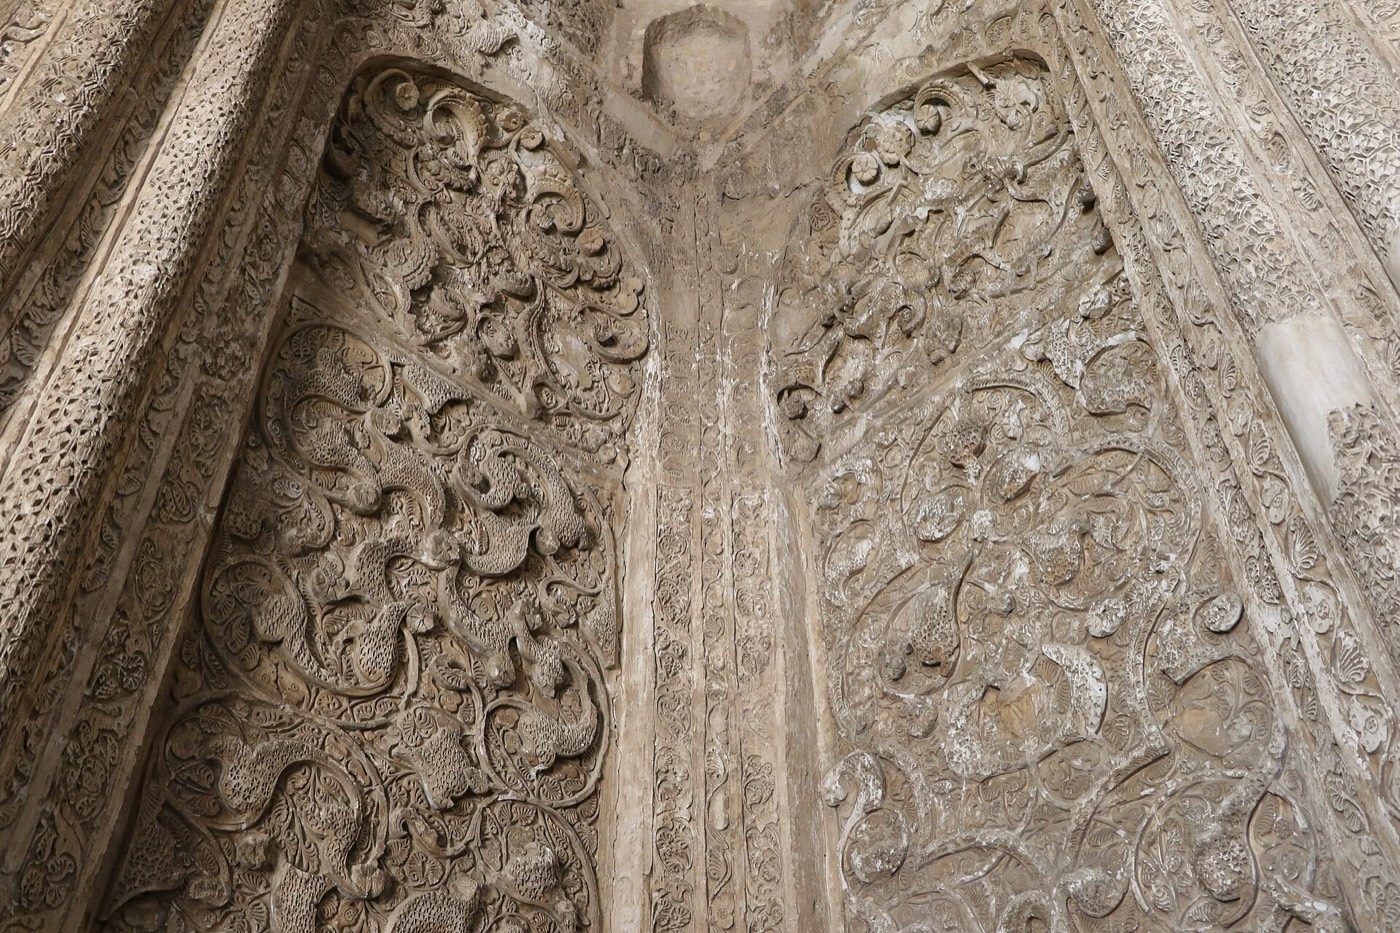
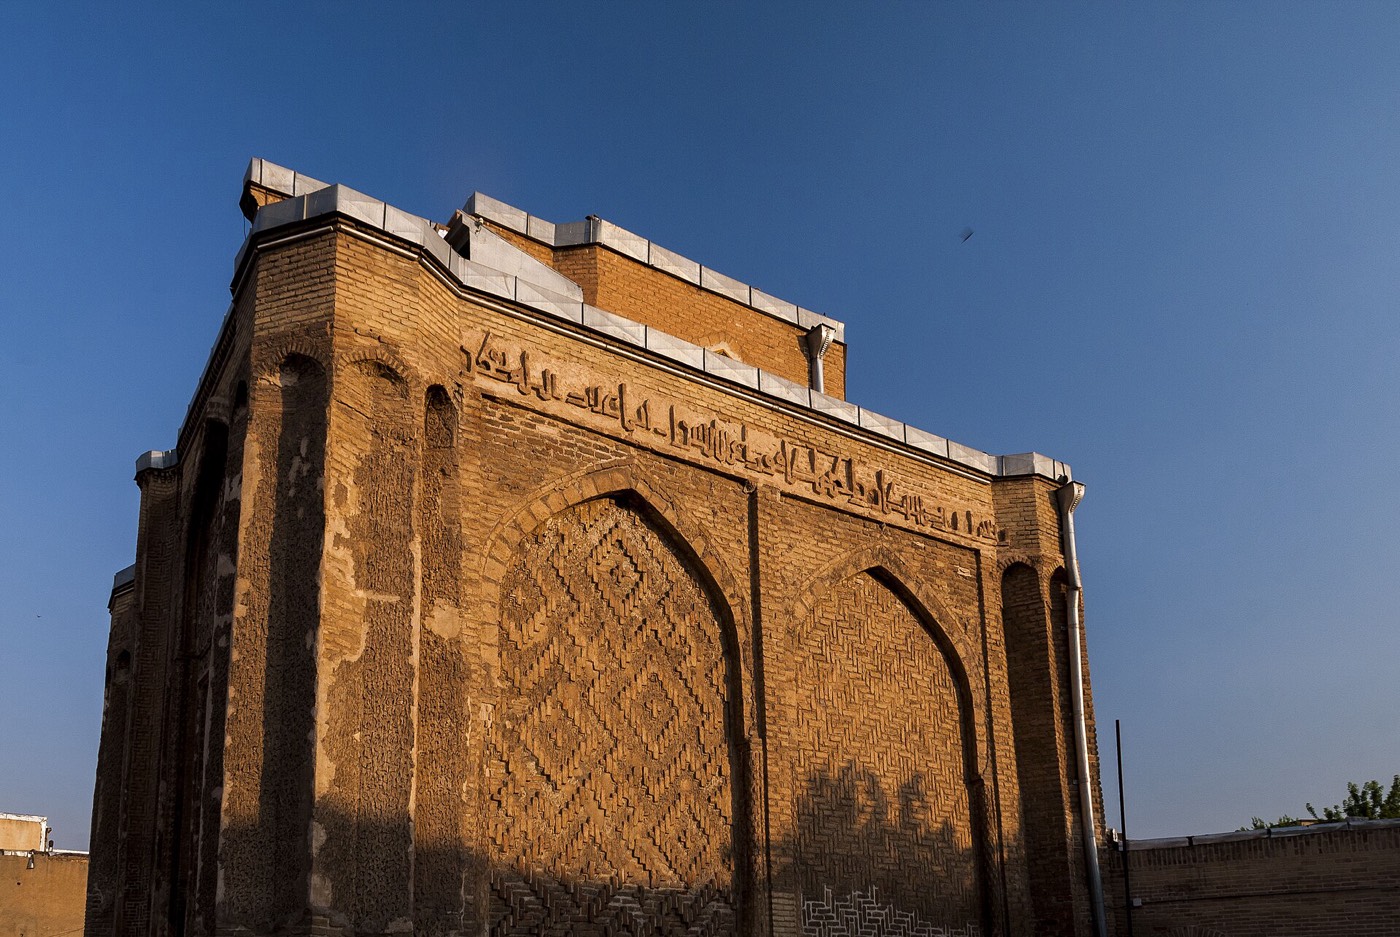
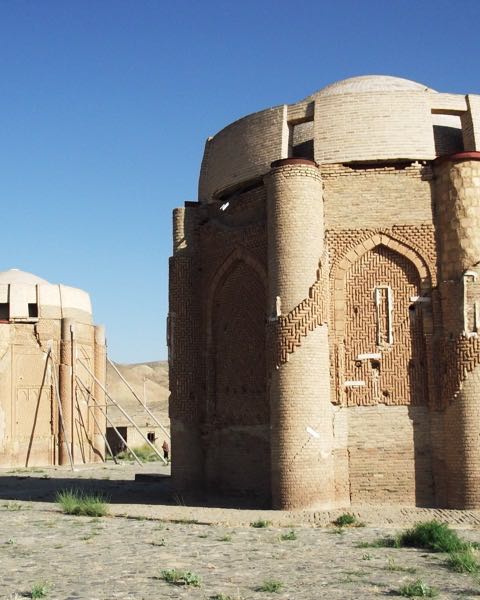
The building is a square, fairly massive block of baked brick, square inside as well, with an unusual star-shaped flange projecting from each outer corner and rising lower than the main mass1,2. Its facade was once covered with stucco in high relief, with leaves, blossoms, vines and tendrils in interlaced patterns; Arthur Upham Pope called it the most complete example of stucco encrustation that survives in Persia1. Terracotta and stucco also form inscriptions on the exterior, set among geometric patterns and patterned brick bonding2.
Interior

The single chamber measures 8 m by 8 m1. Its walls are plastered and richly decorated with carved stucco, in places in high relief1,2. A staircase inside the building leads down to the crypt with the tombs of two members of the ’Alawiyan family1. The dome that once covered the chamber is lost2.

Qué observar

  1. High-relief stucco of leaves, blossoms, vines and tendrils on the facade1.
  2. The star-shaped flanges projecting from the outer corners2.
  3. Inscriptions in terracotta and stucco among geometric brick patterns2.
  4. Carved stucco in high relief on the walls of the 8 m square chamber1,2.

Visita

  • The building stands about 200 m west of the Hegmataneh mound1.
  • The Hegmataneh mound, the site of ancient Ecbatana, was inscribed on the UNESCO World Heritage List in 20244.
  • The tombs of Avicenna and Baba Taher are also in Hamadan1.

Fuentes

  1. Encyclopaedia Iranica (Ali Mousavi and EIr; vol. XI, fasc. 6, pp. 612-615): HAMADĀN vii. MONUMENTS
  2. Archnet (MIT / Aga Khan Trust for Culture): Gunbad-i Alaviyyan
  3. Bridges 2011: Mathematics, Music, Art, Architecture, Culture (conference proceedings), pp. 497-500 (Carol Bier; reference 28 lists R. Shani, A Monumental Manifestation of the Shi’ite Faith in Late Twelfth-Century Iran: The Case of the Gunbad-i ‘Alawiyan, Hamadan, Oxford Studies in Islamic Art XI, Oxford University Press, 1996): Taking Sides, But Who’s Counting? The Decagonal Tomb Tower at Maragha
  4. UNESCO World Heritage Centre: Hegmataneh (property 1716)

Imágenes y 3D