この部分はまだ翻訳されていないため、英語で表示しています。
歴史
The Husaynid dynasty ruled Tunisia from 1705 to 19572. Its fourth ruler, Ali Pasha Bey (r. 1759-1782), known for his many buildings in and around the old city, founded this royal necropolis on Ben Salem Square, on Rue Tourbet el Bey, with a madrasa attached to it2. Nearby are the Little Husayniyya Madrasa and Tourbet al-Fallari, or Turbat al-Harim, both built by his father Husayn bin Ali, founder of the dynasty2,3. Work began about 1770 (1184 AH) under the supervision of the shaykh of the city, Qasim al-Rassa’, and ended in 1777 (1191 AH)2. The hall of the reigning beys, the hall of the princesses and the courtyard between them formed this first core of the 1770s3.
The tourba grew as the graves multiplied2. A third hall was added under Mahmud Bey (1814-1824), a fourth under Ahmad Bey (1837-1855) and a fifth early in the reign of Muhammad al-Sadiq Bey (1859-1882); more rooms followed around a second courtyard from the 1860s, and in 1918, under Muhammad al-Nasir Bey, one hall was extended over two shops and a storeroom2. Fourteen of the 19 Husaynid rulers lie here: every reigning bey from Ali II to the one who died in 1942, but not Moncef Bey or Muhammad al-Amin Bey, the last of the line2,4. Endowments (waqfs) set up by Ali Bey and his successors paid for repairs, lighting and staff2.
建築
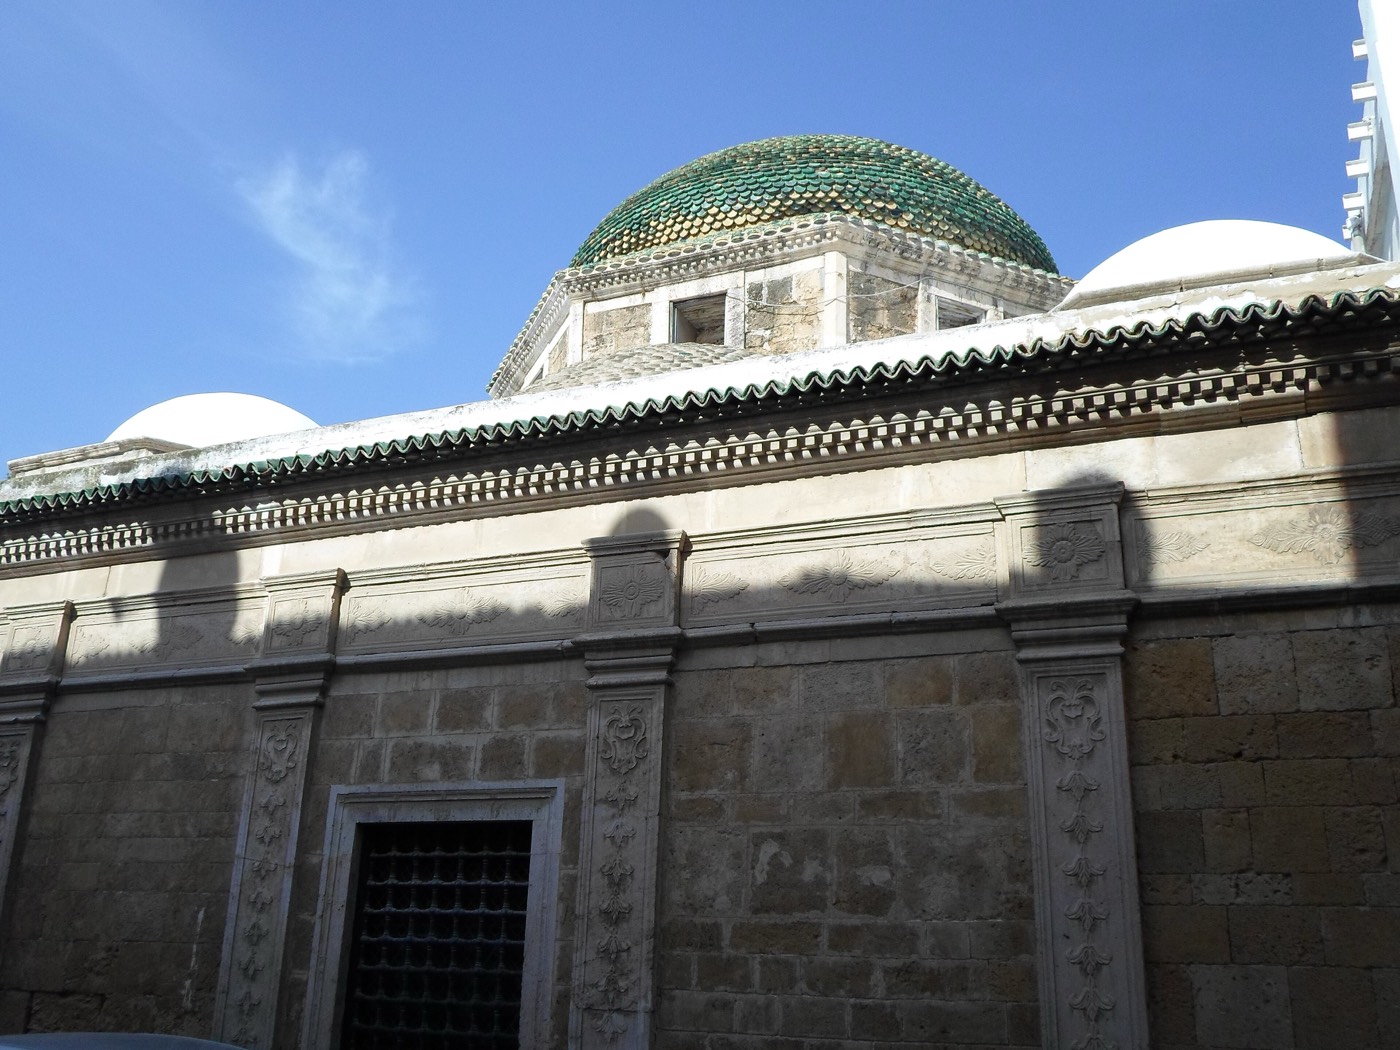
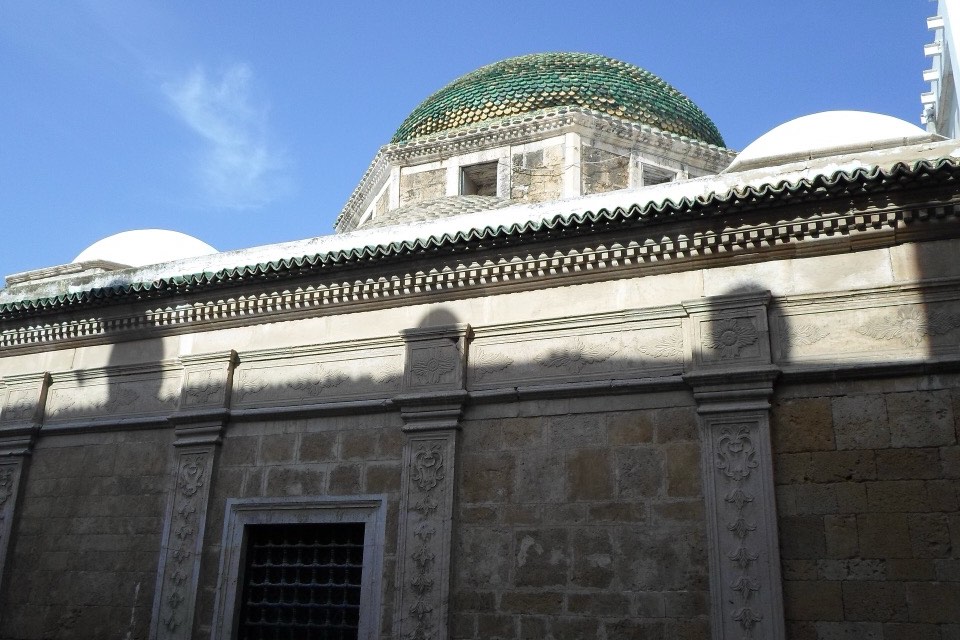
The tourba covers about 1,400 m² and contains eight burial halls under domes of different shapes and sizes, arranged around two open courtyards2. Its street fronts are of ochre sandstone, divided by pilasters and entablatures of light stone carved with floral reliefs in an Italian manner2,4. The present street door is a later addition: beyond a first vestibule lined with tiles, an older door with copper-plated leaves, set in a horseshoe arch framed in black and white marble, leads through a second vestibule into a porticoed courtyard2,4. Discover Islamic Art states that the paving, door and window frames, columns and capitals of this courtyard are all of white Carrara marble4.
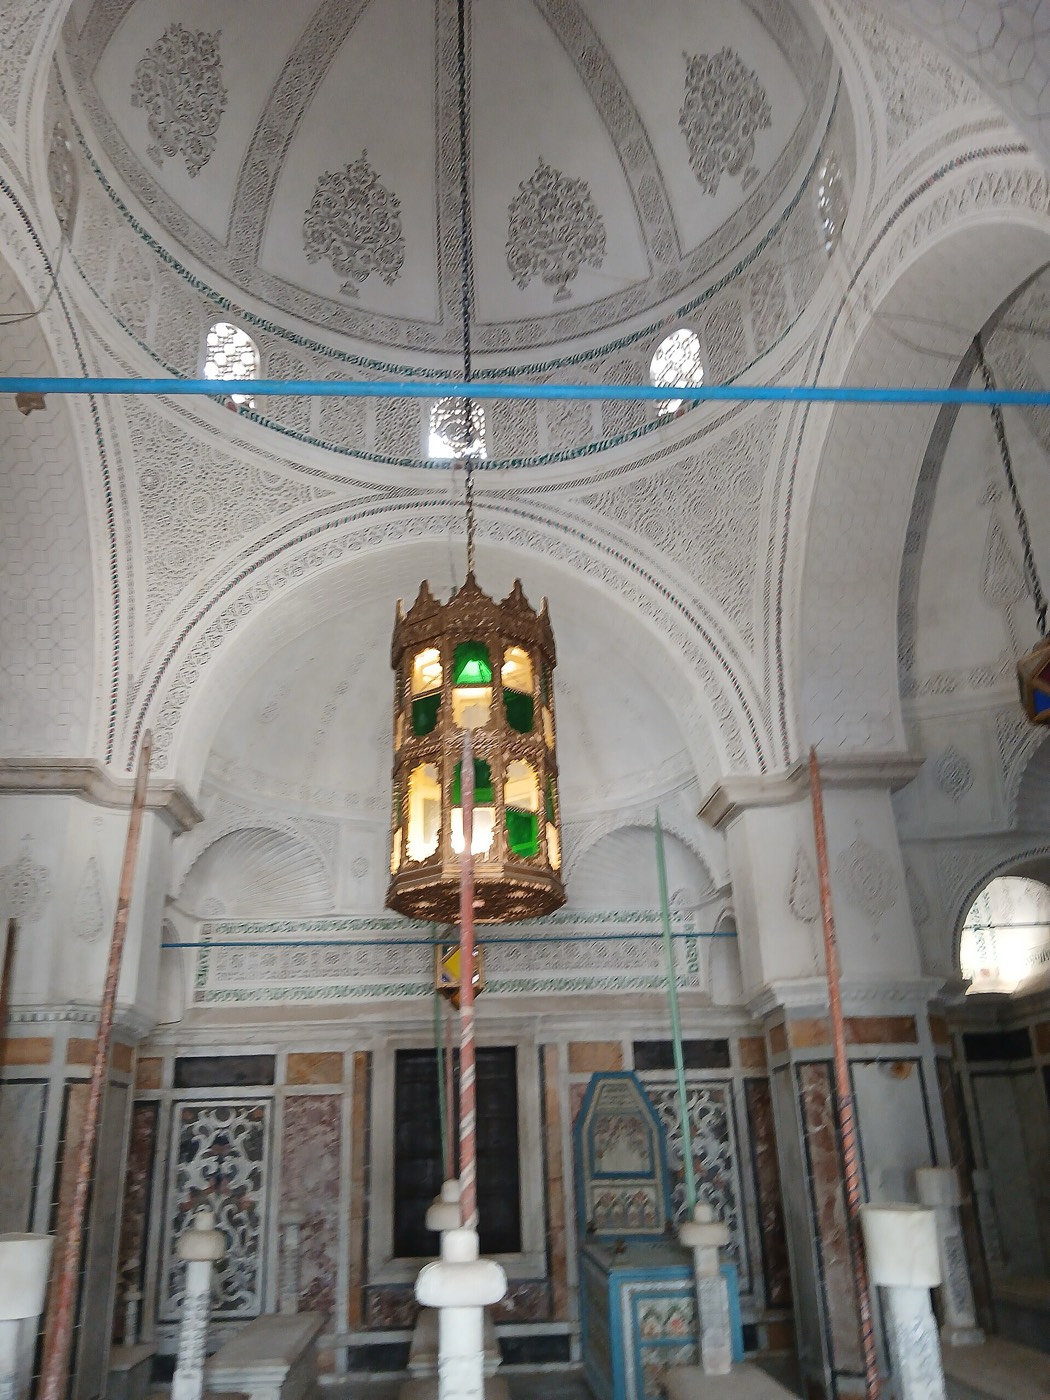
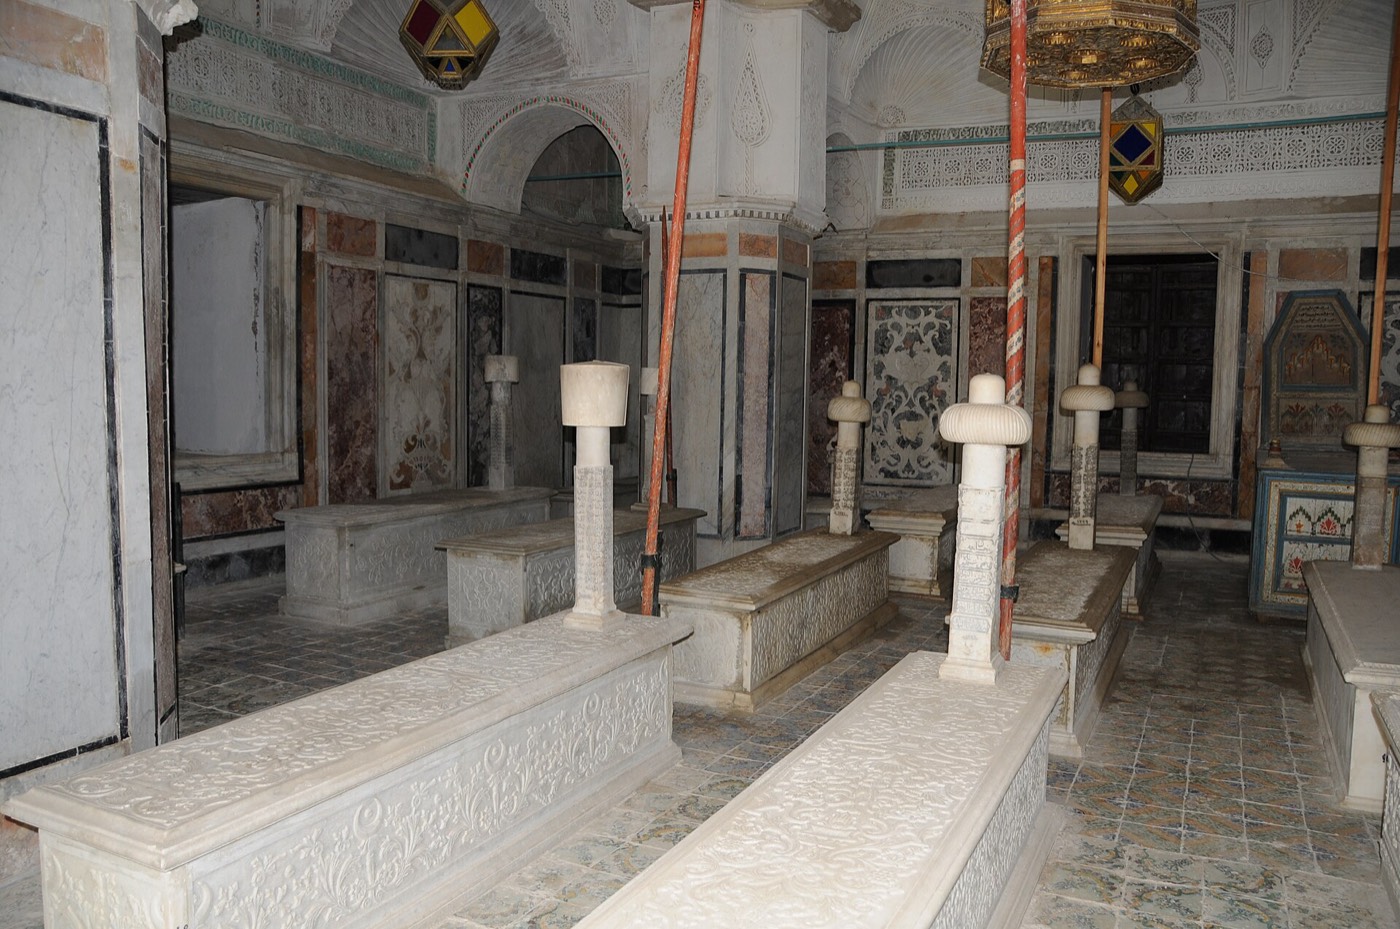
The hall of the reigning beys, on the west side of the first courtyard, is the largest: a square of 15 m that follows the classic Ottoman mosque plan, with a slightly bulbous central dome on four cruciform piers, four semi-domes and four corner cupolas2,4. AMVPPC compares its layout and decoration with the Sultan Ahmed Mosque in Istanbul, and its dome is covered outside with green glazed tiles2. Marble panels in several colours, inlaid by Italian craftsmen with vases, leafy branches, stars, crescents and birds, cover the piers and walls to a height of 2.5 m, while carved stucco with cypresses, vases and Ottoman-style inscription bands lines the domes and upper walls2,4. Facing it, the hall of the princesses (10 by 5.30 m) is lined with lustre tiles, some made by the Qallaline potters of Tunis, others imported2,4.
内部
The hall of the reigning beys holds the tombs of 13 beys, three princes and three children, as well as the carved and painted wooden catafalque of the holy man Sidi Hasan al-Sharif (d. 1777)2. Each grave is dug into the ground and covered by a marble chest carved in low relief, from which rises a prismatic marker inscribed in thuluth with the name, the date of death and verses of the Qur’an2. On men’s graves the marker ends in a carved headdress, a turban before the Ottoman dress reform of 1828-1829 and a fez after it, while women’s graves have a plaque at each end4. The tombs are draped in velvet embroidered with silver and gold thread, beside silk banners with verses of the Qur’an and of the Burda2.
見どころ
- The hall of the reigning beys: a 15 m square on an Ottoman mosque plan2,4.
- Turban- and fez-topped marble markers that record the Ottoman dress reform of 1828-18294.
- Italian marble inlay of vases, branches, stars, crescents and birds in the beys’ hall2.
- The princesses’ hall, lined with Qallaline and imported lustre tiles under a carved plaster dome2.
- The painted wooden openwork screen of 1906, with the Husaynid arms, separating Muhammad al-Hadi Bey’s wing2.
見学案内
- The tourba is on Rue Tourbet el Bey, at Ben Salem Square, near the Little Husayniyya Madrasa2.
- Two vestibules lead to the first courtyard; the beys’ hall lies on its west side and the princesses’ hall faces it2,4.
- UNESCO names the Tourbet el Bey among the main monuments of the Medina of Tunis1.
公式情報: Agency for the Development of Heritage and Cultural Promotion (AMVPPC), under Tunisia’s Ministry of Cultural Affairs経路案内OpenStreetMapで開くチュニスのガイドツアー