この部分はまだ翻訳されていないため、英語で表示しています。
歴史
Al-Ashraf Qaytbay reigned as Mamluk sultan from 1468 to 149611,3. Archnet counts him among the greatest patrons of Mamluk architecture, judging by the number of his buildings and the quality of their workmanship4. He built his funerary complex in Cairo’s Northern Cemetery, also called the Mamluk Cemetery, in 877-879 AH (about 1472-1474)2,3. Inscriptions beside the entrance and high in the qibla iwan give 877 AH (1472-1473) for the start of work, and a band inside the mausoleum dates the completion of the dome to 879 AH (1474-1475)3. The complex held a madrasa, a sabil, a kuttab where children of poor Muslims learned the Quran, and a burial place for the sultan’s family2,12,3.
Qaytbay died in 1496 and was buried in the mausoleum he had built more than twenty years earlier8. The Comité de Conservation des Monuments de l’Art Arabe restored the complex thoroughly in the late 19th century5. In August 2022 the U.S. Ambassadors Fund for Cultural Preservation gave ARCHiNOS Architecture a grant for the full conservation of the mausoleum7. Work began in October 2022 on the outer stonework and the dome, where see-through cracks had opened, probably partly in the earthquake of 1992; the masonry was consolidated, and the work was completed in November 20247. A ceremony attended by Egypt’s Minister of Tourism and Antiquities marked its completion on 20 July 20269.
建築
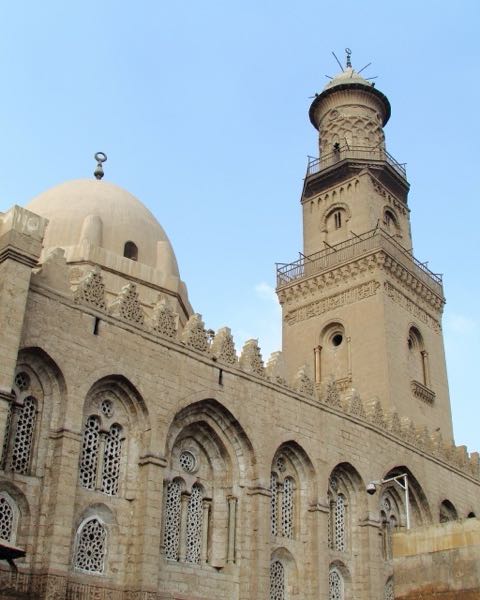
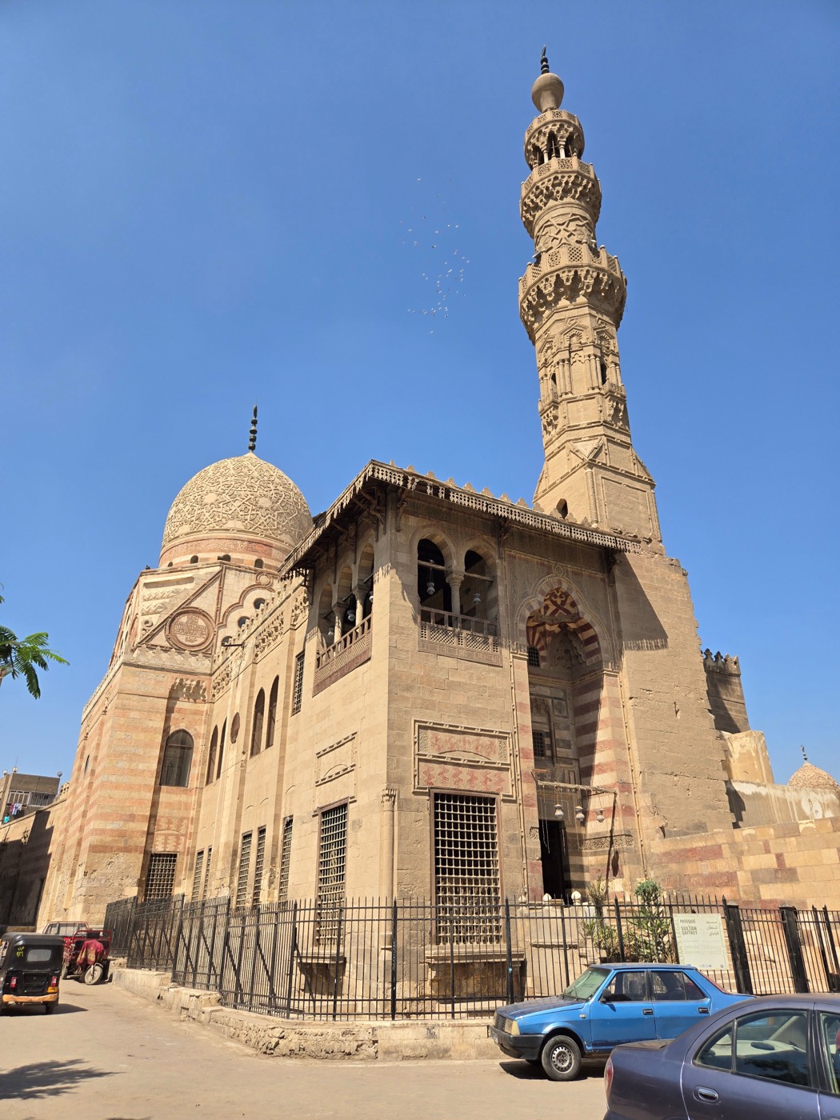
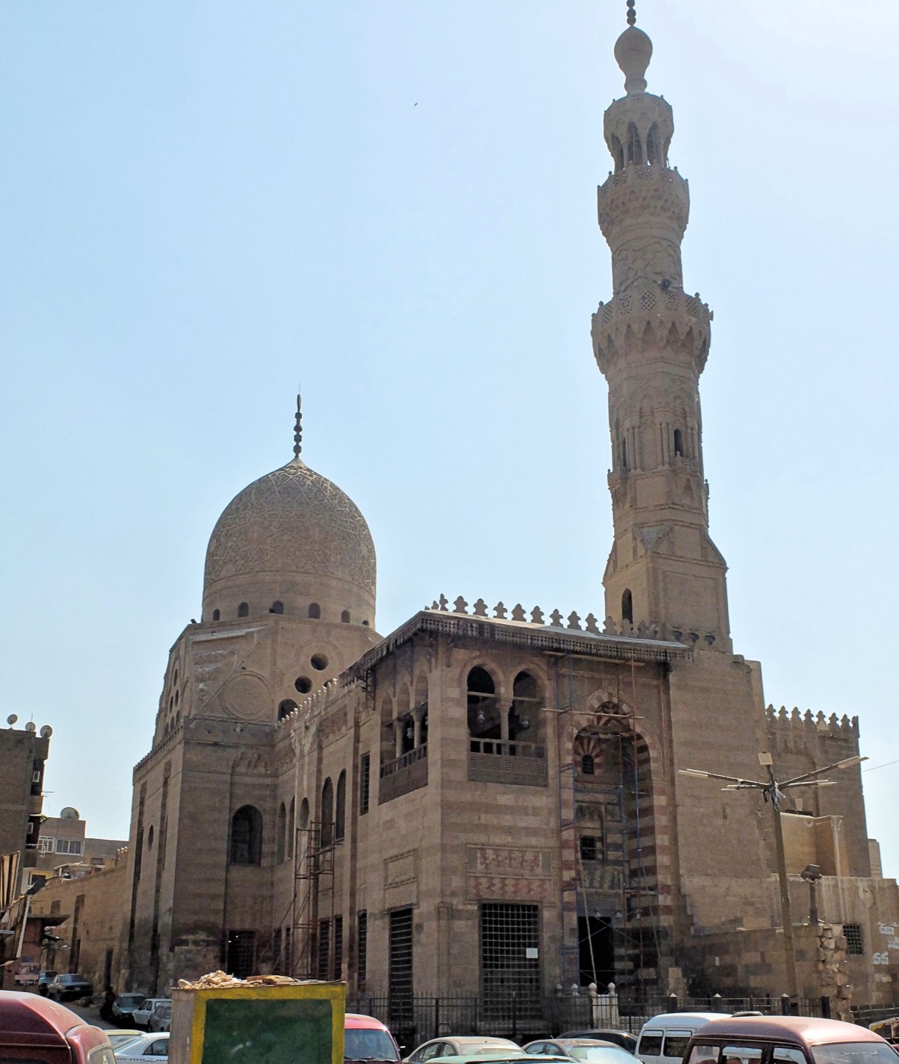
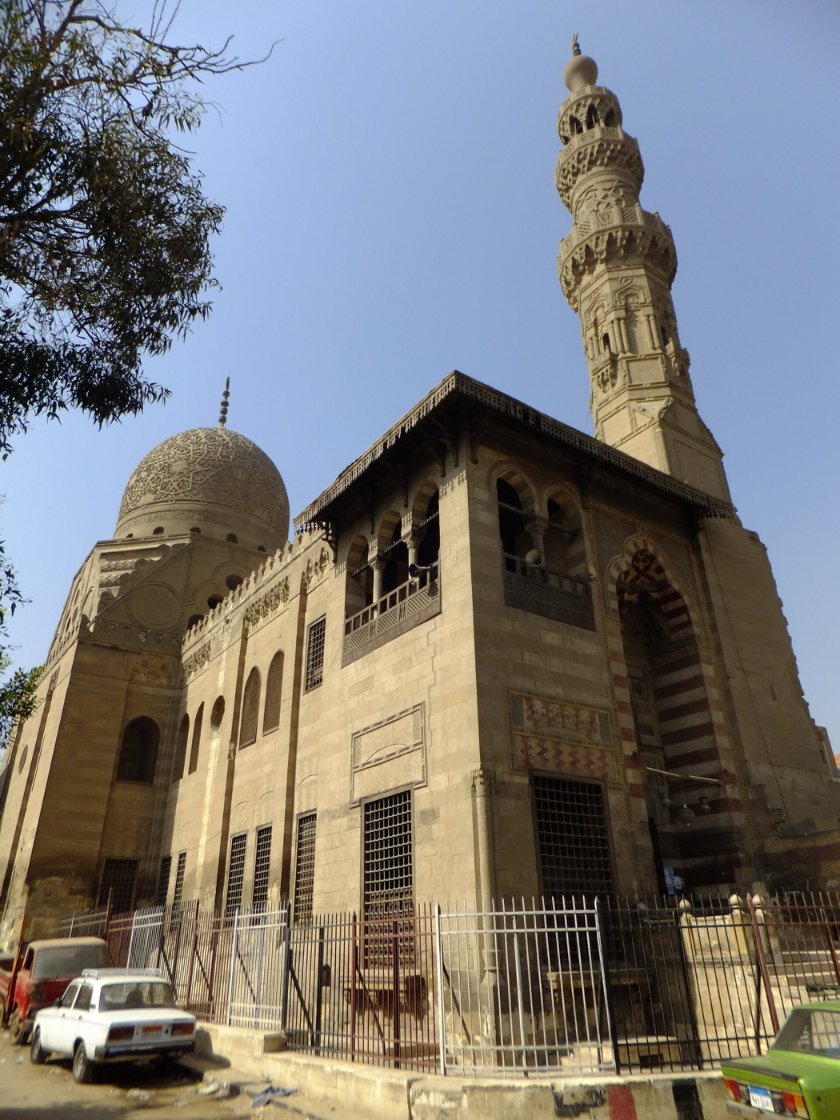
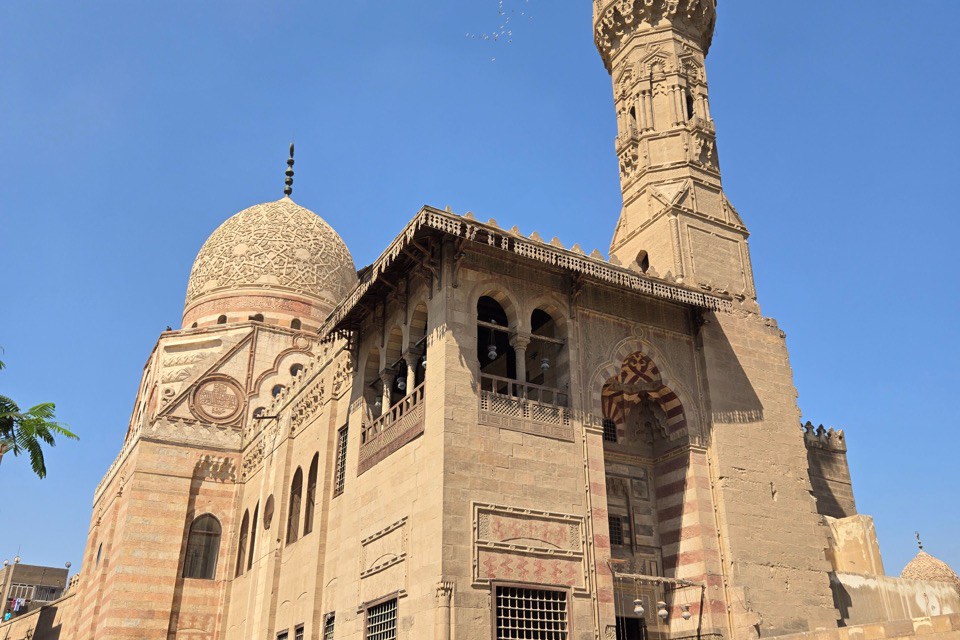
The mausoleum is a square chamber covered by a stone dome; inside, nine tiers of carved stone muqarnas make the transition from the square to the circle of the dome3. Outside, the dome is carved with a straight-lined star pattern laid over a second network of undulating arabesques, and the two systems are given different surface treatments to sharpen the contrast4. Discover Islamic Art sees in this design Mamluk stone decoration at its peak, and IRCICA counts the dome among the finest works of Mamluk decoration3,5. Nasser Rabbat’s MIT course notes describe it as the most finely carved stone dome with star patterns, on what he calls probably the most beautiful funerary complex in Cairo6.
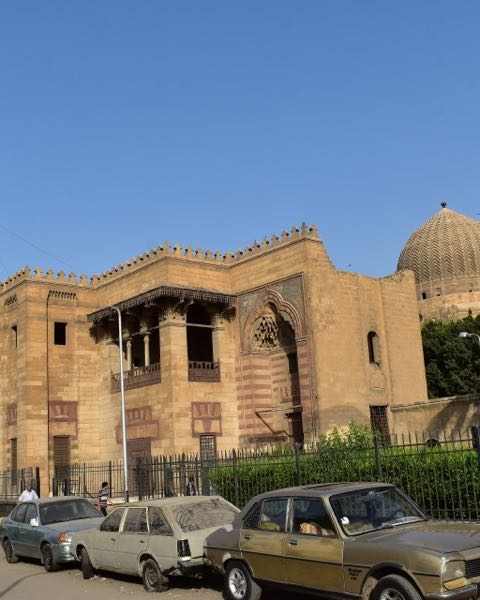
The main façade, on the north, has a portal under a trilobed arch with carved muqarnas; to its left is a sabil with a kuttab above it, and to its right the minaret, which Discover Islamic Art counts among the most complete Mamluk minarets3,14. Inside, four iwans surround a square court with a polychrome marble floor under a ceiling with a central skylight, and the qibla iwan holds a wooden minbar inlaid with ivory and mother-of-pearl3. Its inscription calls the building a madrasa, but the waqf deed names it a jami', a congregational mosque4. The complex had no khanqah: Sufis living in its detached rab' held their sessions in the mosque-madrasa4.
内部
The tomb chamber opens off the qibla iwan, through a door in one of its side walls3. Inside, nine tiers of stone muqarnas carry the dome, the floor is paved with marble, and an inscription band records that the dome was finished in 879 AH (1474-1475)3. The 2022-2024 conservation uncovered the mihrab’s original colours beneath later repainting and partly reconstructed its gilding; parts of the mihrab where an earlier repair had replaced carved stone with plaster had been badly damaged by rising damp7. The woodwork and a gilded brass canopy given by the Ottoman sultan Ahmad I were also conserved7. Iman R. Abdulfattah has studied the history of footprints and other relics attributed by tradition to the Prophet Muhammad in three Mamluk buildings of Cairo, this complex among them10.
見どころ
- The carved stone dome: a star pattern laid over a network of undulating arabesques4.
- Nine tiers of carved stone muqarnas carrying the dome inside the chamber3.
- The inscription band inside the chamber dating the dome’s completion to 879 AH (1474-1475)3.
- The minaret beside the portal, counted by Discover Islamic Art among the most complete Mamluk minarets3.
- The gilded brass canopy given by the Ottoman sultan Ahmad I, conserved in 2022-20247.
見学案内
- The tomb chamber is entered from the mosque-madrasa, through a door in a side wall of the qibla iwan3.
- IRCICA lists the building’s current use as mosque and mausoleum5.
- The Historic Cairo World Heritage property includes a component named after this cemetery, the ‘Qayitbay Necropolis’ (89-005)1.
公式情報: Egypt’s Ministry of Tourism and Antiquities (Supreme Council of Antiquities)経路案内OpenStreetMapで開くカイロのガイドツアー