این بخش هنوز ترجمه نشده است و به همین دلیل به انگلیسی نمایش داده میشود.
تاریخچه
Isa Khan Niyazi was an Afghan noble at the court of Sher Shah Sur, whose Sur dynasty (1540-1556) drove the Mughal emperor Humayun out of India in 15405,6. After Sher Shah’s death he served the younger son, Islam Shah, and according to the ASI’s 1919 list of Delhi monuments it was largely thanks to him that Islam Shah held the throne of Delhi against his elder brother Adil Khan4. A red sandstone slab over the mihrab records that this tomb, “an asylum of paradise”, was built in Islam Shah’s reign by Masnad-i Ali Isa Khan, son of Niyaz Aghwan, the chief chamberlain, in 1547-484,5.
The tomb is about two decades older than Humayun’s mausoleum, some 200 metres to the east, and Archnet explains its site by the nearby shrine of the Sufi saint Nizamuddin Auliya2,5. Village huts crowded the enclosure until the Archaeological Department cleared and repaired it in 1905 and laid out a garden4. From 2011 the Aga Khan Trust for Culture (AKTC) and the ASI, co-funded by the World Monuments Fund, replaced cement with lime plaster, rebuilt the 2.5-metre finial and restored tilework; the complex was formally opened on 18 April 20132,3. Left in the buffer zone when Humayun’s Tomb was inscribed in 1993, it is counted within the property in UNESCO’s 2015 statement of Outstanding Universal Value1,8.
معماری
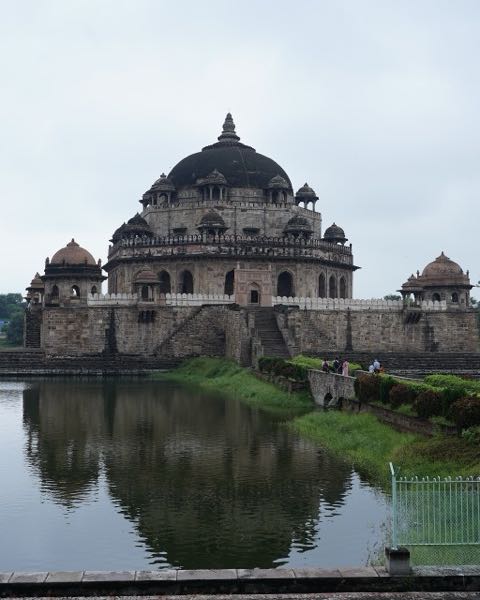
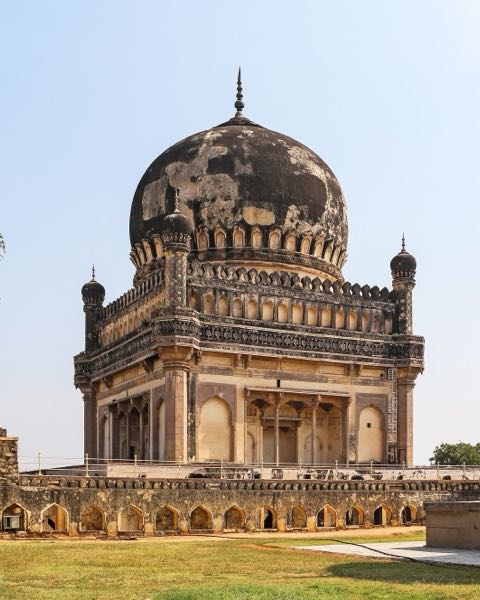
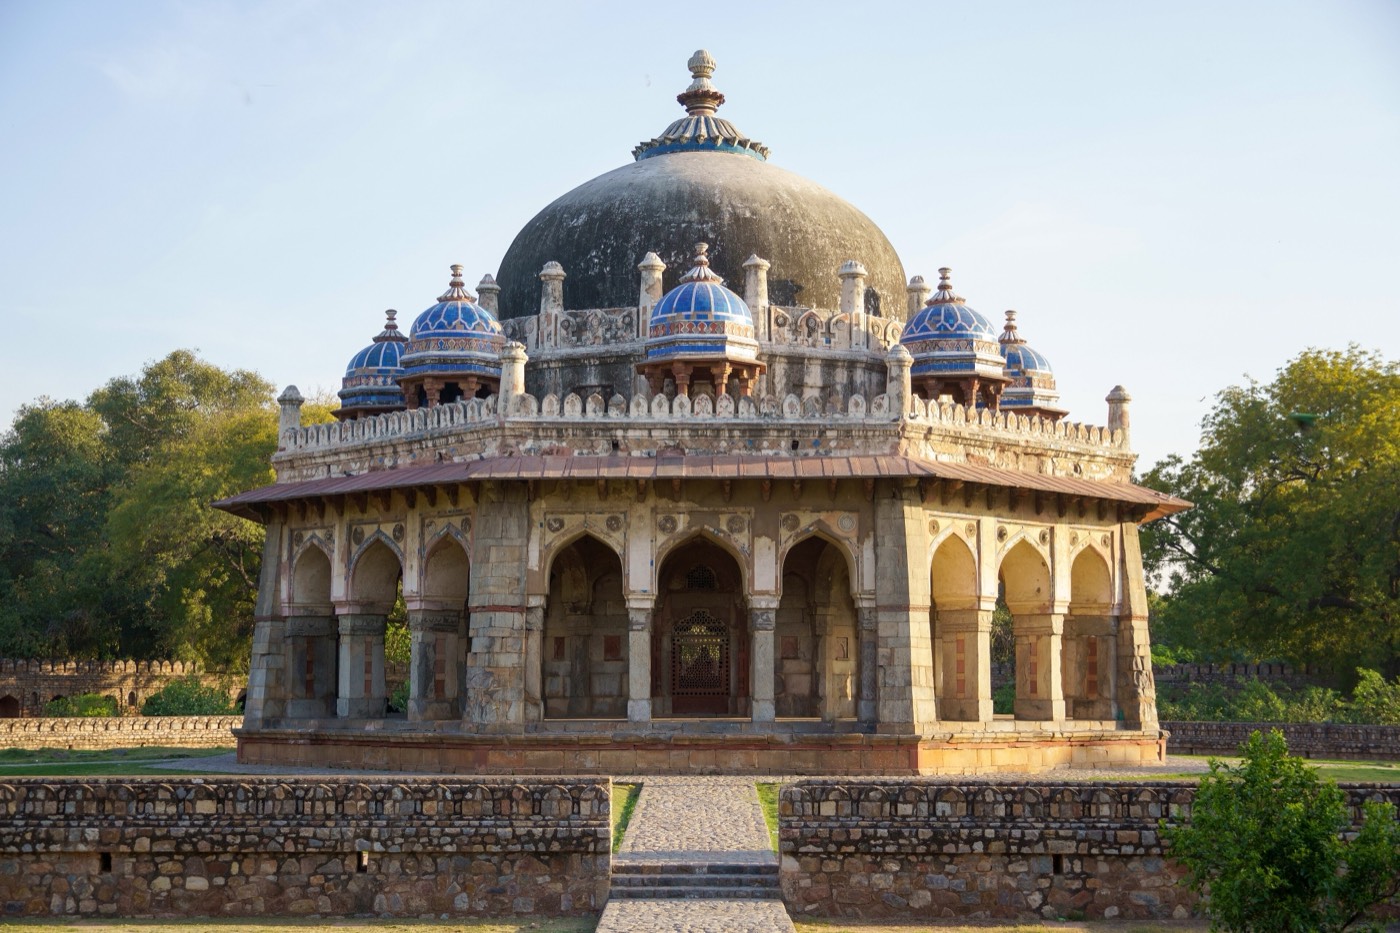
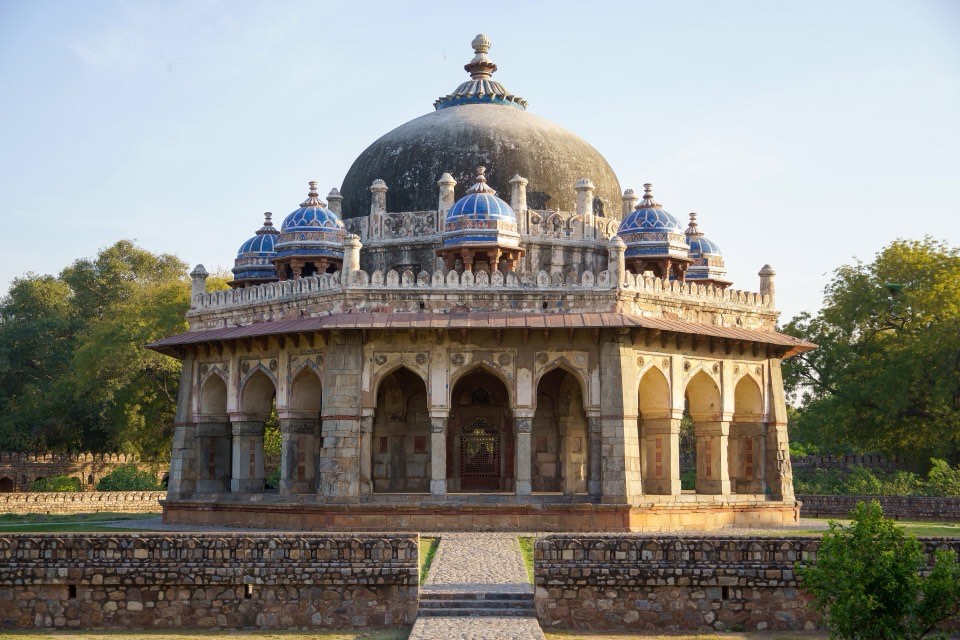
AKTC places the tomb in the style used for royal tombs of the Sayyid and Lodi sultans in 15th-century Delhi, and the ASI’s 1919 list compares it with the tombs of Sayyid Muhammad Shah and Sikandar Lodi2,4. An octagonal domed chamber is ringed by a verandah with three arches on each face, steadied by sloping buttresses at the eight corners and shaded by a deep eave on heavy stone brackets4,5. Above the battlemented parapet, eight chhatris (pillared kiosks) on red sandstone columns surround the dome, which carries a lotus finial4,5. Archnet traces this crown of kiosks and pinnacles to Sher Shah’s tomb at Sasaram and calls the complex one of the earlier examples in South Asia of a tomb in a walled garden5.
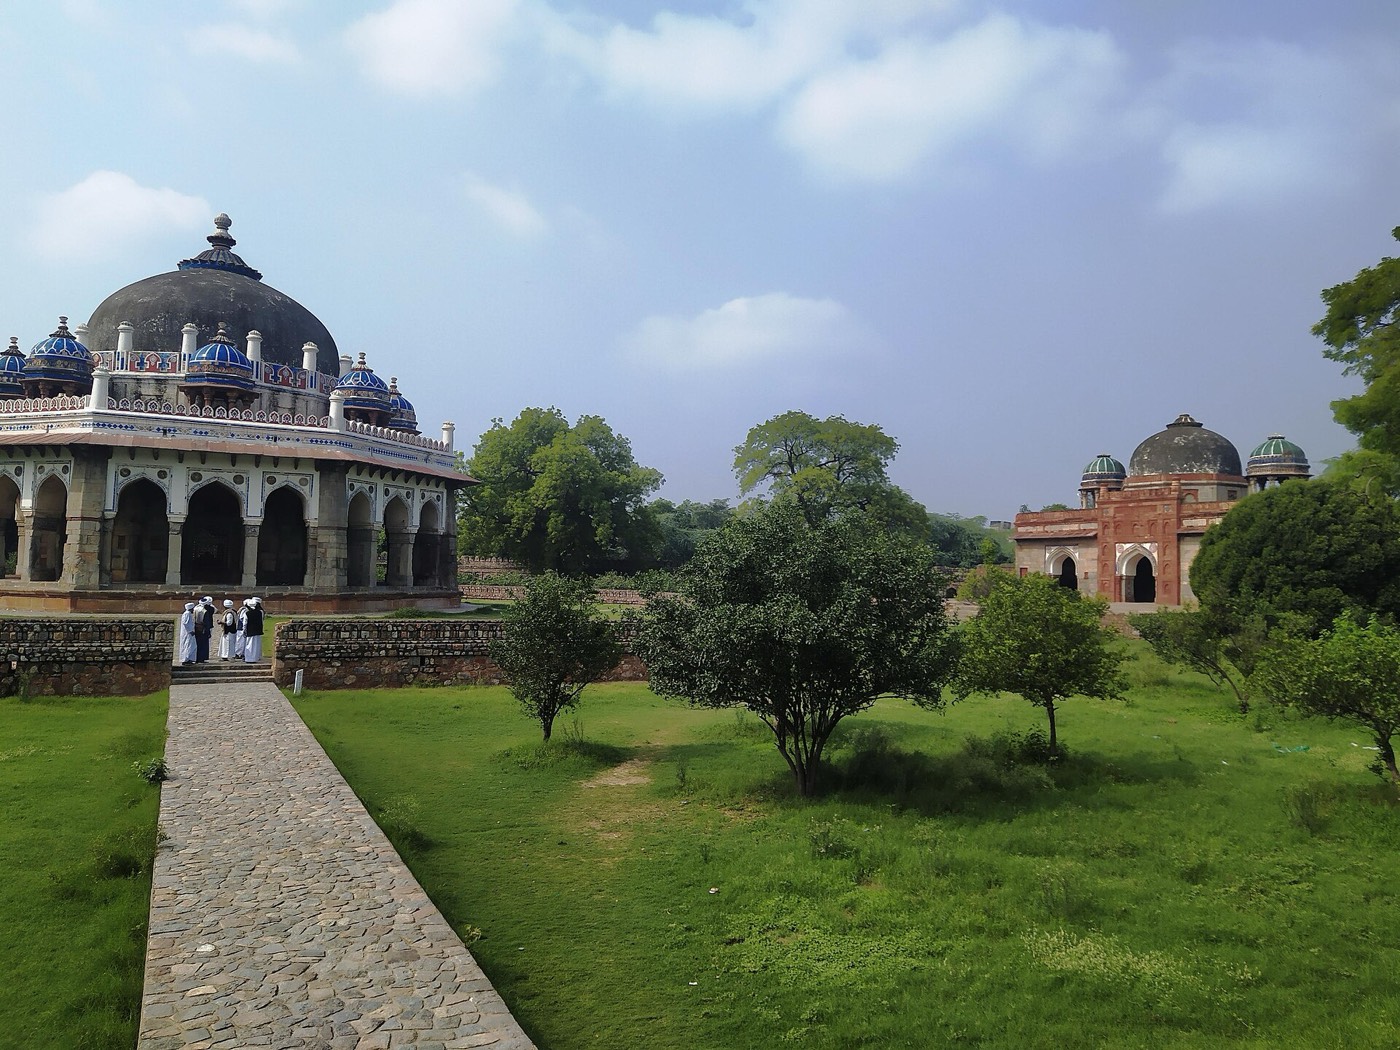
The garden is an octagon about 120 metres across, enclosed by a rubble wall with battlements and round corner towers and entered through a gateway on the north4,5. Works begun in 2011 showed that the outer garden lay about 1.2 to 1.5 metres below the inner garden around the tomb, which AKTC calls the earliest surviving sunken garden in India2,3. On the west side stands Isa Khan’s three-bay mosque, apparently built at the same time, with a red sandstone frame round its central arch, arches outlined in green and blue tiles, and parapet merlons bearing the word lillah (“for God”)4,6. Throughout, grey quartzite facing is set off by red sandstone, incised plaster medallions and glazed tiles5.
درون بنا
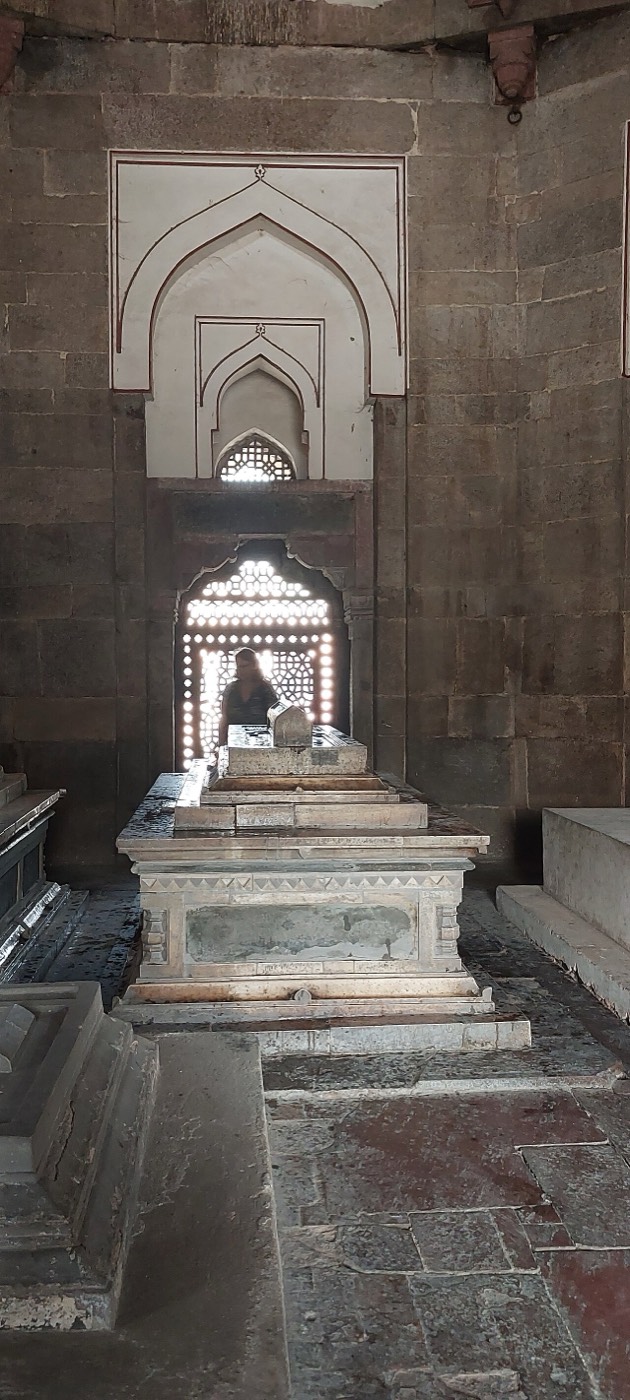
The tomb chamber is entered through a single doorway on the south4. Its walls are faced with dressed grey stone, and the inside of the dome is covered in incised plaster, which AKTC restored after replacing later cement plaster with lime; small arched openings in the drum let in light3,5. Carved stone lattice screens fill the windows, and the west wall holds the mihrab with the foundation inscription above it4,5. Six graves lie in the chamber: Isa Khan’s is probably the central one of the three on the north side, of marble and red sandstone, and the grave to its west is also of stone4.
آنچه باید دید
- The foundation inscription on a red sandstone slab over the mihrab, dated 1547-484,5.
- Eight chhatris on red sandstone columns around the dome, banded with blue glazed tile4,5.
- Sloping buttresses at the eight corners of the arcaded verandah4,5.
- The sunken outer garden, which AKTC calls the earliest surviving one in India3.
- The mosque’s red sandstone central frame and its tile-edged arches6.
بازدید
- The enclosure is reached from the forecourt of the Humayun’s Tomb complex, south of Bu Halima’s garden, through a gateway in its north wall5.
- Humayun’s Tomb stands about 200 metres to the east; the mosque on the west side of the garden is entered from inside the enclosure5.
- The ASI protects the tomb together with its enclosure walls and turrets, garden, gateways and mosque7.
اطلاعات رسمی: Archaeological Survey of India (ASI), as part of the Humayun’s Tomb World Heritage propertyمسیریابیباز کردن در OpenStreetMapتورهای همراه با راهنما در دهلی