این بخش هنوز ترجمه نشده است و به همین دلیل به انگلیسی نمایش داده میشود.
تاریخچه
The tower was ordered by Shams al-Ma'ali Qabus ibn Voshmgir, the fourth Ziyarid emir2. He ruled Gorgan from 978, spent 981-998 in exile in Khorasan, and in 1012 was deposed by his troops in favour of his son Manuchehr; he died soon after3,5,7,9,10. A scholar and poet, he drew scholars to Jorjan, and al-Biruni dedicated his Chronology of Ancient Nations to him around 10002. His grandson Kaykavus wrote the Qabus-nama, a Persian book of advice, in 10828. Two Kufic bands on the shaft record that Qabus ordered this “lofty palace” built in his lifetime, in the lunar year 397 and the solar year 375, that is 1006-10072,4,6.
The tower outlived Jorjan, which UNESCO says was destroyed in the Mongol invasions1. In 1821-1822 the British traveller James Baillie Fraser recorded a local story, later attached to Nadir Shah, of a king who began to pull the tower down and then spared it4. Russia set up a customs post on the mound in 1882; in 1899 Russian investigators sank a shaft into the base looking for a burial and found only brickwork2,3,4. Brick robbing and gunfire damaged the base and cone; repairs in the 1920s were followed by a larger restoration in 1937-19392,4. A new town was laid out around it in 1926, and UNESCO inscribed it on the World Heritage List in 20121,2.
معماری
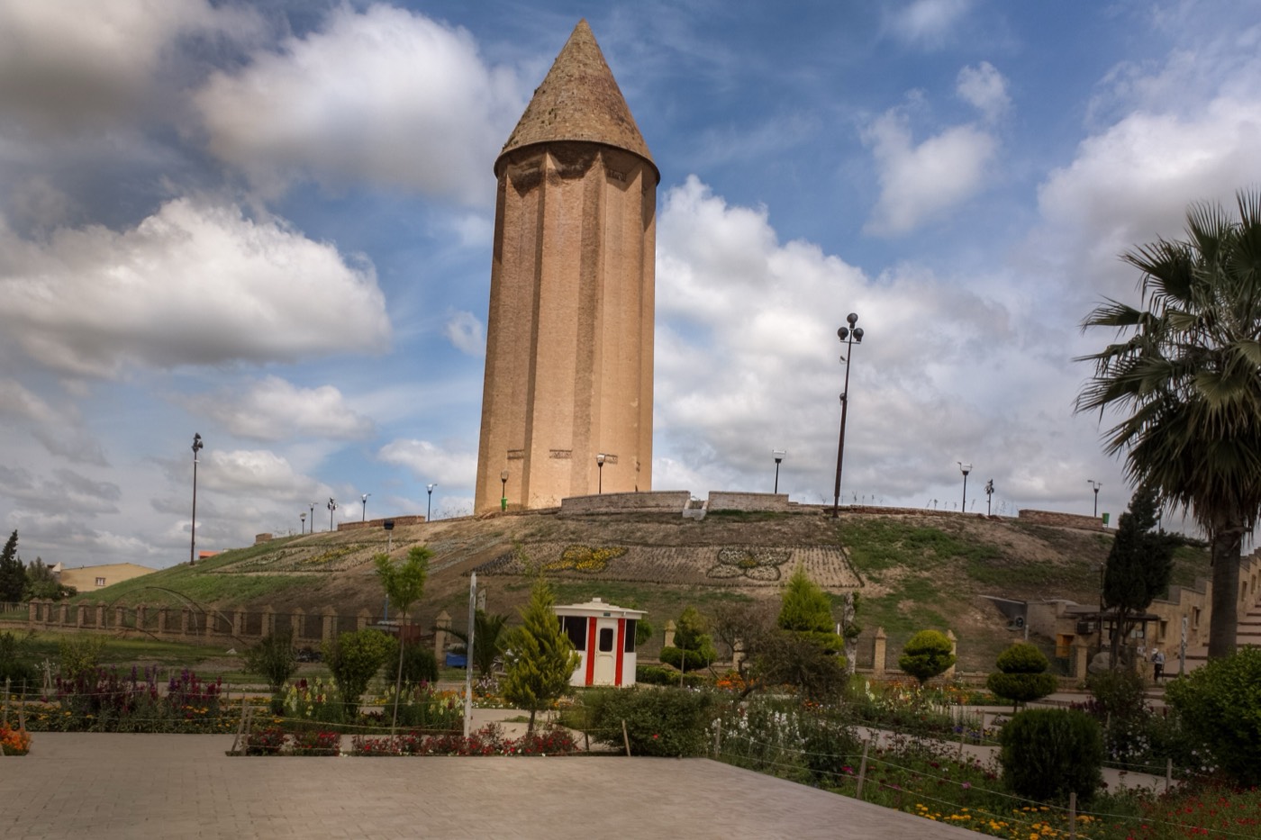
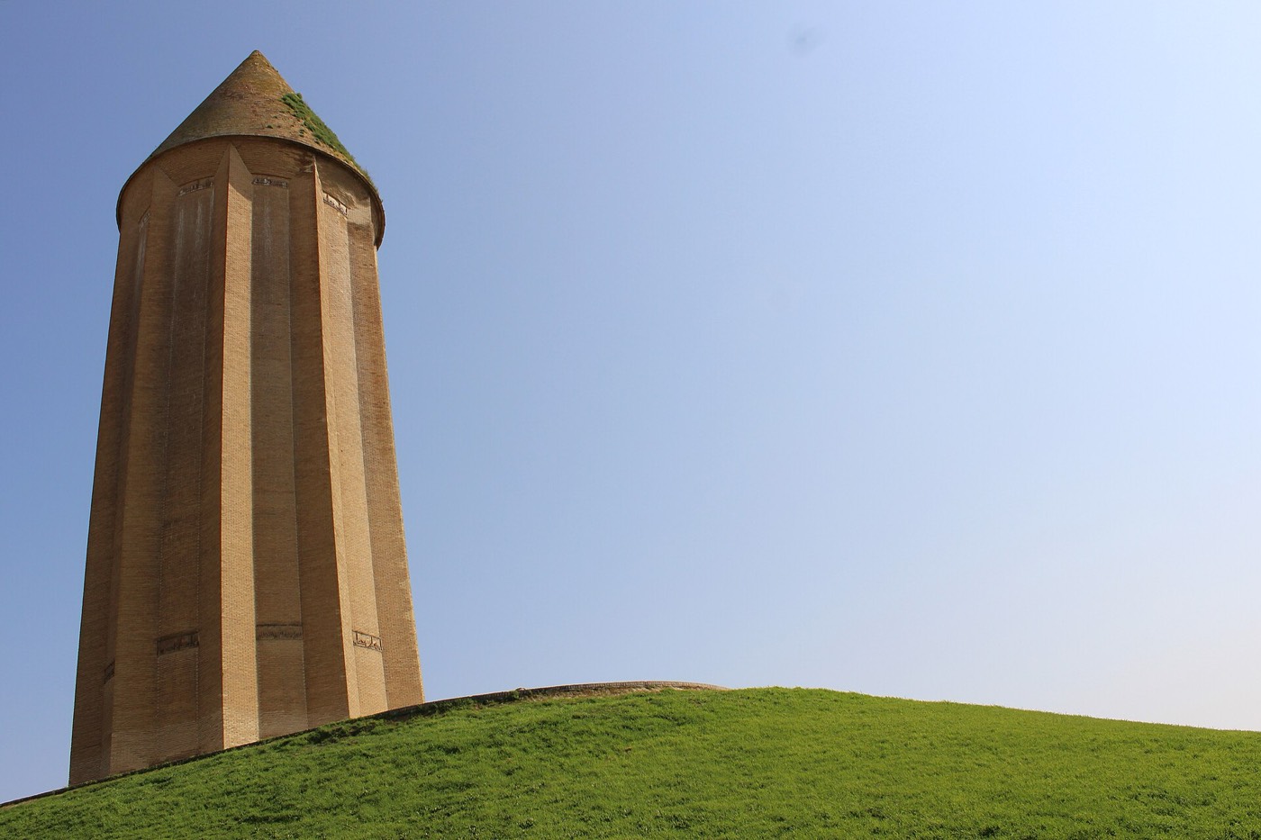
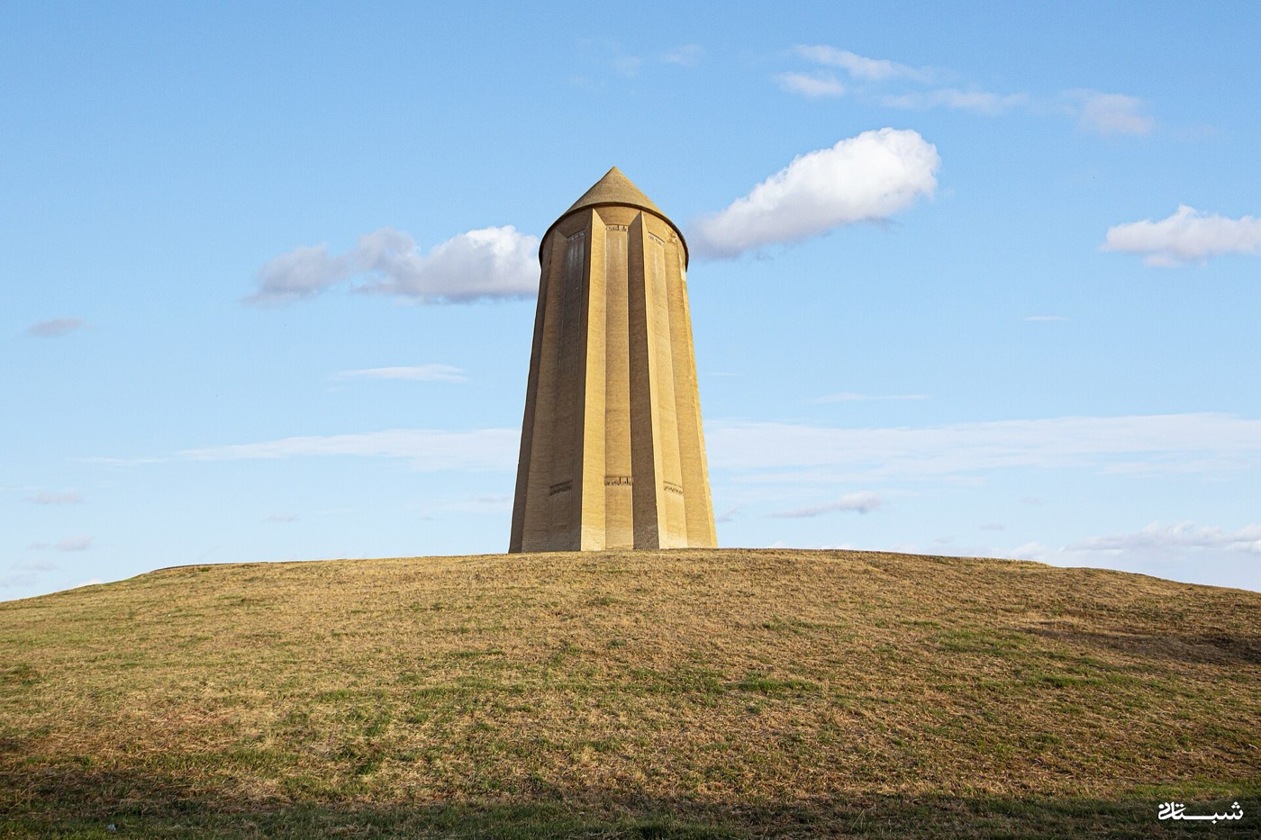
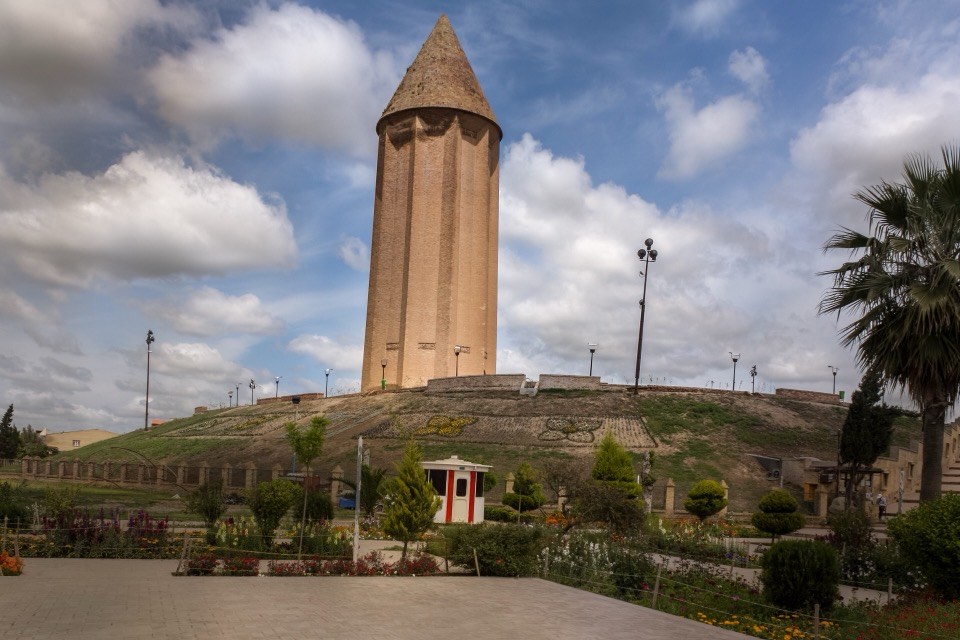
The tower is built entirely of unglazed fired brick1,2. Its plan is a ten-pointed star: ten triangular flanges run up a hollow cylinder that narrows from 17 m across at the base to 15.5 m below the roof, with walls 3 m thick2. The flanges stop under a corbelled cornice, above which a brick cone rises 18 m, half the height of the shaft2. Iran’s heritage authorities describe the roof as a double shell, a conical roof over an inner dome, its two layers joined and parting slightly at the apex2,3,4. The whole stands 53 m high on a brick foundation 9.8 m deep, on top of a mound about 10 m high1,2.
The only ornament outside is the pair of Kufic inscription bands in relief brick, one just below the cornice and one a little above the base, both once plastered2. Encyclopaedia Iranica notes that this foundation text, written in rhymed prose, is unusual for its time in describing the building with an adjective6. UNESCO treats the conical-roofed tower as the prototype for the tomb towers of Iran, Anatolia and Central Asia, and ICOMOS adds that the Seljuk tombs of Anatolia known as kümbets repeated the model in stone1,2.
درون بنا
Two steps lead up to a narrow arched doorway 5.6 m high, then a small recess and a second arch 4.3 m high, with muqarnas decoration above it on either side2. Inside is a single hollow shaft, round in plan and rising unbroken to the roof, with no stairs; a small arched opening 2 m wide, high on the east side of the cone, is said to have been made to admit the rising sun2,4. Plaster survives only from 7-8 m above the floor to the apex; lower down much of the wall is bare brick, and the floor is not original2. No burial chamber was found in 1899 or in 19362. The 11th-century historian al-Utbi placed Qabus’s grave under a dome outside Jorjan on the Khorasan road; the 16th-century Ottoman writer al-Jannabi’s tale of his body hanging here in a glass coffin is a legend4.
آنچه باید دید
- The ten triangular brick flanges running unbroken from the base to the cornice2.
- The two Kufic bands in relief brick naming Qabus and the years 397 and 3752,4.
- The muqarnas decoration above the inner entrance arch2.
- The small arched opening high on the east side of the cone2.
- The echo that Iran’s nomination file says can be heard from a circle in front of the tower3.
بازدید
- The tower stands on a mound in the northern part of Gonbad-e Kavus, Golestan province, about 3 km from the ruins of ancient Jorjan and some 100 km from the modern city of Gorgan2.
- A ramp leads up the mound, and the local cultural heritage office faces the tower across the street2.
- Festivals and cultural events are held in the park around the base of the tower2.
اطلاعات رسمی: Iranian Cultural Heritage, Handicrafts and Tourism Organization and the Gonbad-e Qabus municipality, which manage the site jointly (as named by UNESCO)مسیریابیباز کردن در OpenStreetMapتورهای همراه با راهنما در گنبد کاووس