Dieser Teil ist noch nicht übersetzt und wird daher auf Englisch angezeigt.
Geschichte
Mirza Ghiyas Beg was a Persian from Tehran whose father had served the Safavid shah Tahmasp, and he entered the service of Akbar3,5. When Jahangir came to the throne in 1605, he made him a vizier with the title I'timad-ud-Daulah3. In 1611 his daughter, later known as Nur Jahan, married the emperor, and his granddaughter Mumtaz Mahal later married Shah Jahan, who built the Taj Mahal for her3,5,9. His wife died a few months before him6. He died in the royal camp near Kangra at the end of January 1622, and his body was taken to Agra and buried beside the Yamuna3,6.
Nur Jahan built the tomb for her parents between 1622 and 16282,7,8. It stands on the left (east) bank of the Yamuna, near the Chini-ka-Rauza1,7. The historian Mehreen Chida-Razvi groups it with Jahangir's tomb at Lahore as a platform tomb (takhtgah), a type favoured by Jahangir and Nur Jahan, and calls it a small precursor of that tomb8. Inscriptions once painted in gold leaf did not survive later vandalism5. Between 2014 and 2019 the World Monuments Fund and the ASI restored the garden's plantings and water features and built a visitor centre in its forecourt10.
Architektur
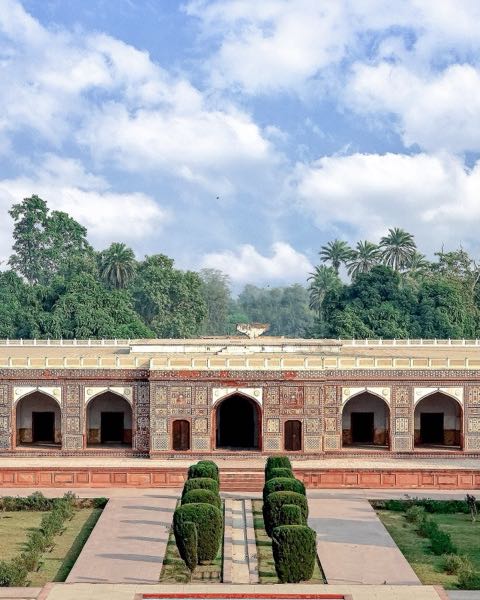
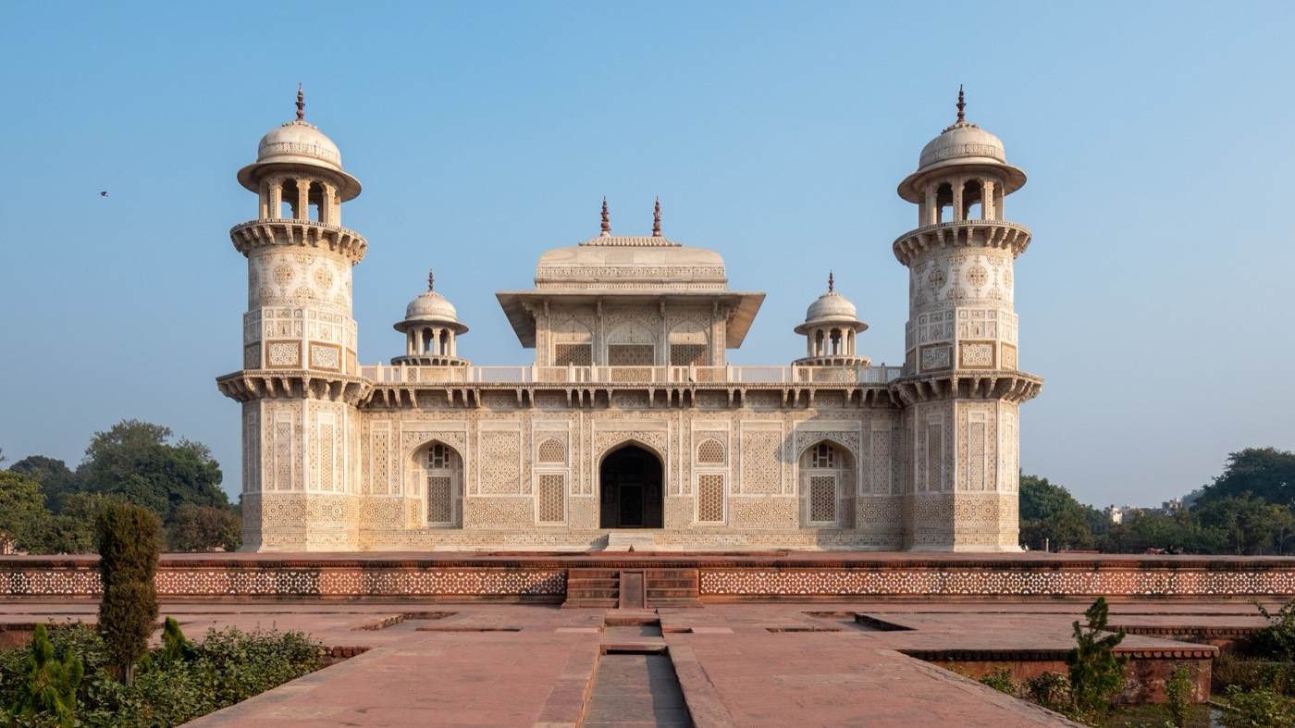
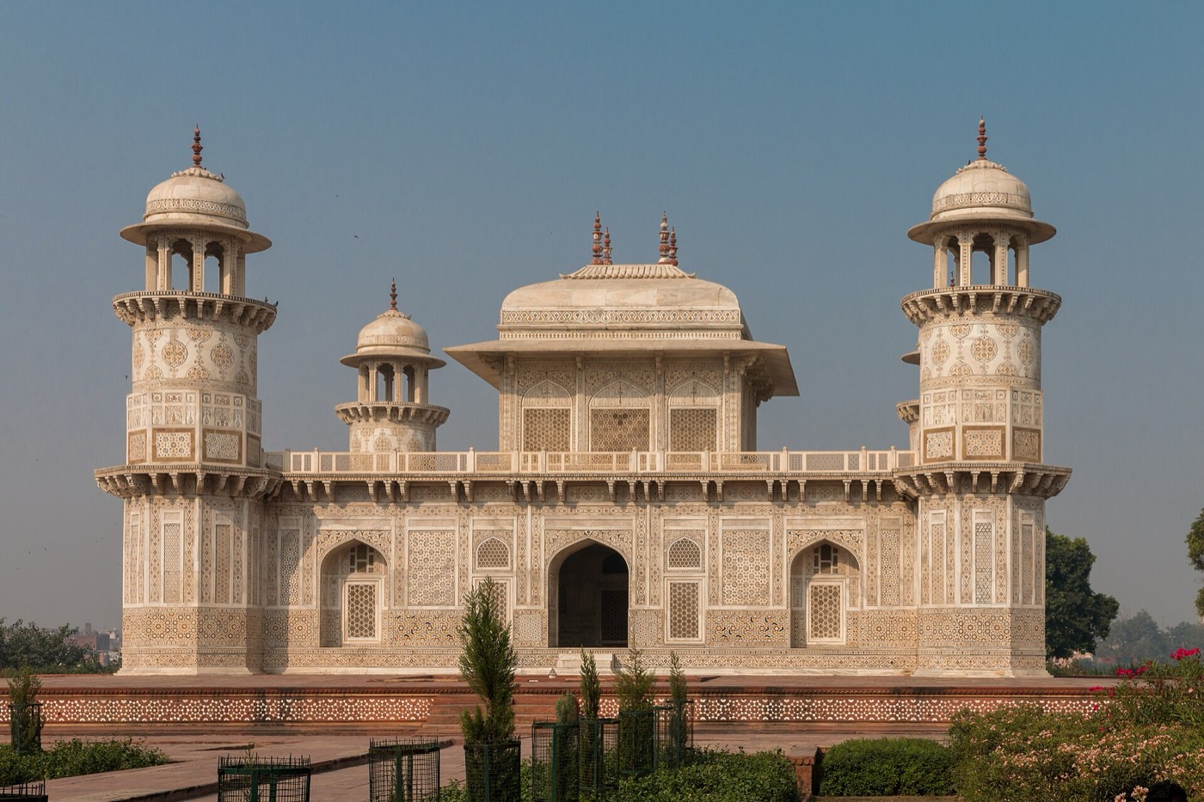
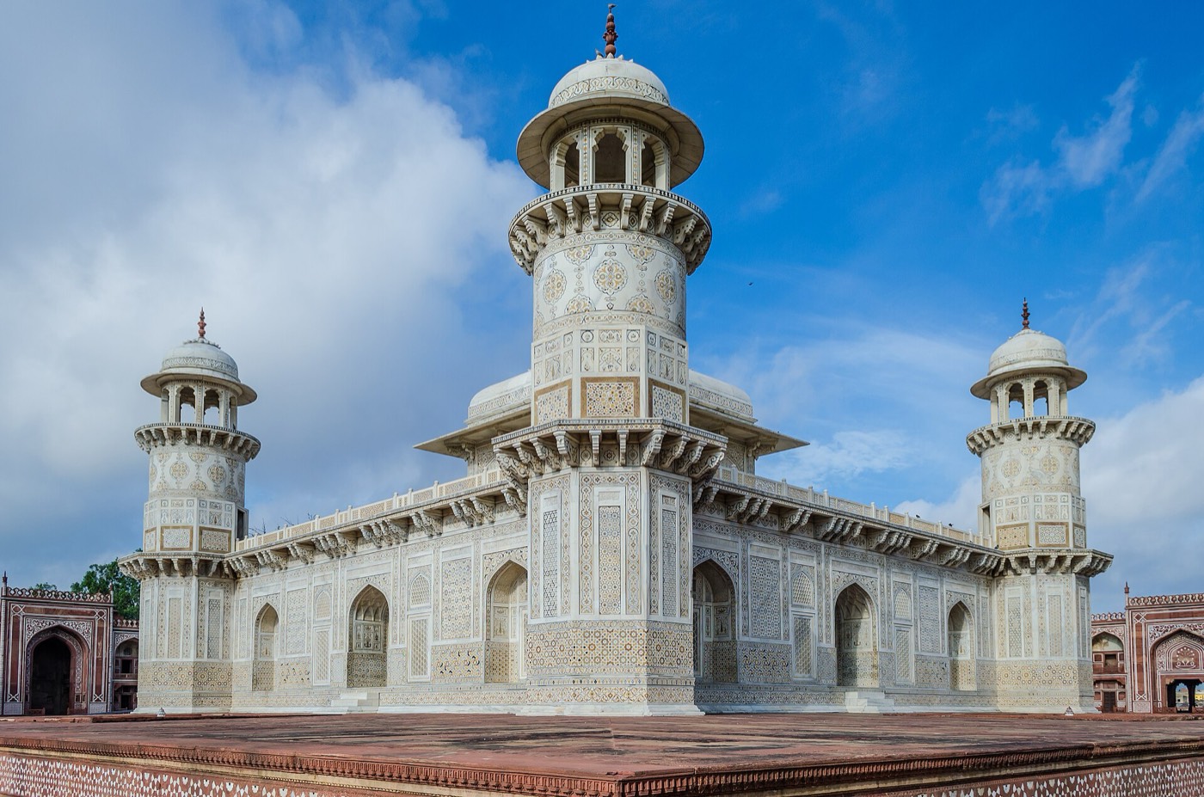
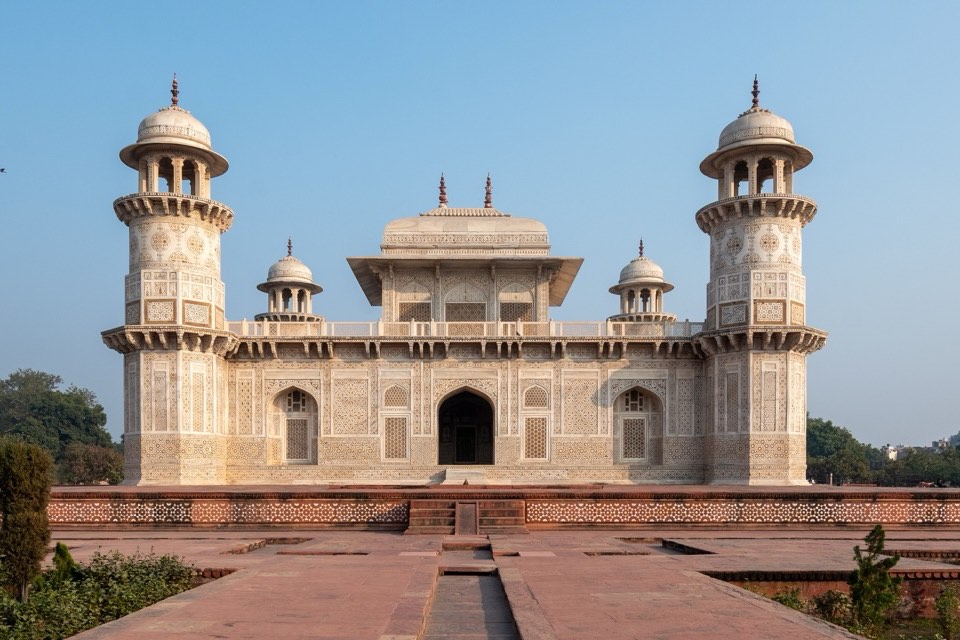
The tomb stands at the centre of a walled charbagh, on a sandstone terrace 149 ft (about 45 m) square1,2. The building is about 21 m square and divided into nine chambers, with a tower at each corner crowned by a marble kiosk1,2. Each facade has a central arched doorway between two arches filled with marble screens (jali)2. Instead of a round dome, a square pavilion with a curved roof and wide eaves rises over the central chamber, its sides closed by marble screens2,5,7. Havell saw the corner towers as a first hint of the Taj Mahal's minarets7.
The platform and the white marble walls are covered with mosaic and inlay of semi-precious stones2,5. Havell lists cypress trees, flower vases, fruit, wine cups and rose-water vessels, motifs he traced to Persian tilework7. Stone inlay had long been practised in India, but Archnet and the University of Washington's Silk Road Seattle describe this as the first Mughal building to use pietra dura extensively2,5,7. Some designs show animals and, in at least one case, subtly drawn human figures, which Chida-Razvi calls unheard of in Mughal tomb decoration5,8. The garden is entered from the east through a red sandstone gateway decorated with marble mosaic2.
Innenraum
Inside, rooms and corridors are arranged around a verandah that surrounds the central chamber2. There the cenotaphs of I'timad-ud-Daulah and his wife, of a yellow stone described as porphyry, stand side by side; Silk Road Seattle notes that the wife's grave lies at the exact centre2,5. The walls carry painted stucco and painted panels with motifs of Persian origin, and muqarnas decorate the vaults of the hall and the corner rooms2,5. Wall inscriptions quote the Quran and other texts, while those on the cenotaphs give the names and titles of the dead1. Other relatives lie in the smaller rooms around the hall1,7. Upstairs, the screened pavilion holds plain marble cenotaphs without inscriptions1,7.
Besonders sehenswert
- Inlaid cypresses, flower vases, wine cups and rose-water vessels on the white marble facades7.
- The yellow stone cenotaphs of Nur Jahan's parents in the central chamber2,5.
- The rooftop pavilion with its curved roof, wide eaves and marble screens2,7.
- Painted stucco and muqarnas in the central hall and the corner rooms2,5.
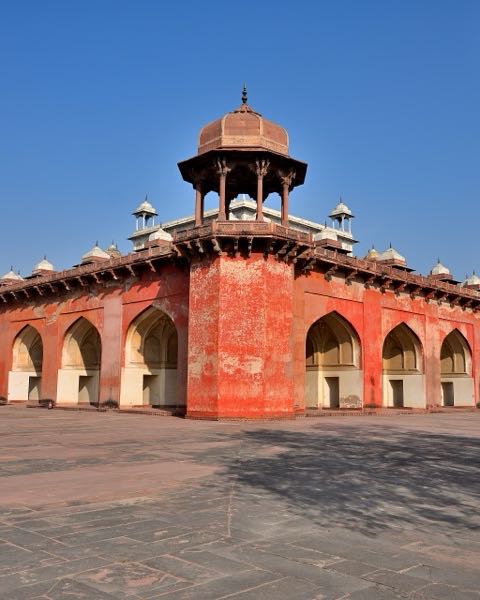
- The red sandstone east gateway with marble mosaic, the main entrance to the garden2.
Besuch
- The tomb is on the left (east) bank of the Yamuna, near the Chini-ka-Rauza1,7.
- The garden is entered from the east, through the red sandstone gateway2.
- A visitor centre built by the World Monuments Fund and the ASI stands in the forecourt10.
Offizielle Informationen: Archaeological Survey of India (ASI), Agra CircleAnfahrtIn OpenStreetMap öffnenFührungen in Agra