Dieser Teil ist noch nicht übersetzt und wird daher auf Englisch angezeigt.
Geschichte
Abdul Rahim was born in 1556, the son of Bairam Khan, regent for the young Akbar; after his father was assassinated, the four-year-old was brought up under Akbar’s protection5,6. He rose to command the Mughal army with the title Khan-i-Khanan, became tutor to Prince Salim, the future emperor Jahangir, and led the conquest of Sind in 1590-912,5,6. AKTC counts him among the nine leading courtiers of Akbar (the navratnas) and stresses his Hindavi couplets (dohas); he also translated Babur’s memoirs into Persian1,5,6. He served Jahangir for 21 years and died in 16275,6.
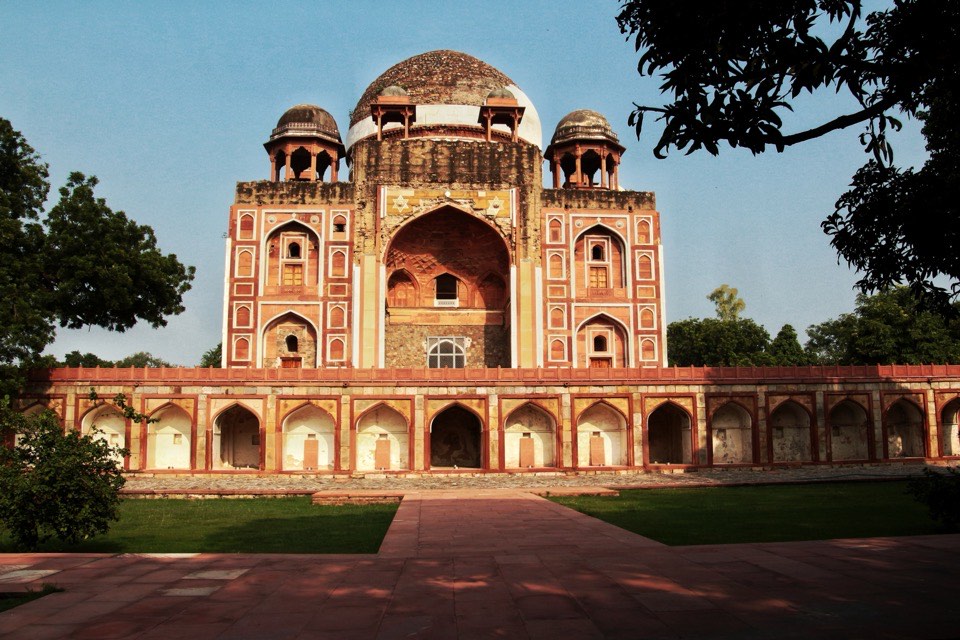
AKTC dates the mausoleum to 1598, when Rahim built it for his wife Mah Banu, and calls it the first monumental Mughal tomb for a woman; he was later buried there2,3,4. Like Humayun’s Tomb, it stands near the shrine of the Sufi saint Nizamuddin Auliya, burial near a saint being thought auspicious1,5. Archnet says its facing was stripped in the 18th century for Safdarjung’s Tomb; AKTC found that at most the dome’s marble could have gone there, pending further research, and blames poor construction, with neglect and vandalism in the 20th century, for much of the loss4,7. After ASI repairs in 1923, 1978 and 2003, AKTC, the ASI and the InterGlobe Foundation conserved it in 2014-20202,4.
Architektur
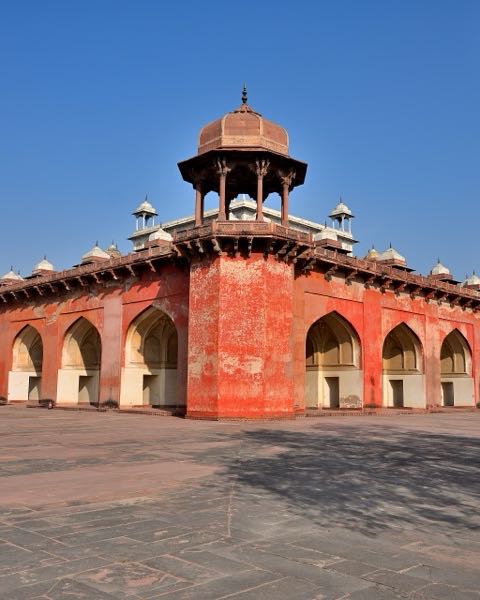
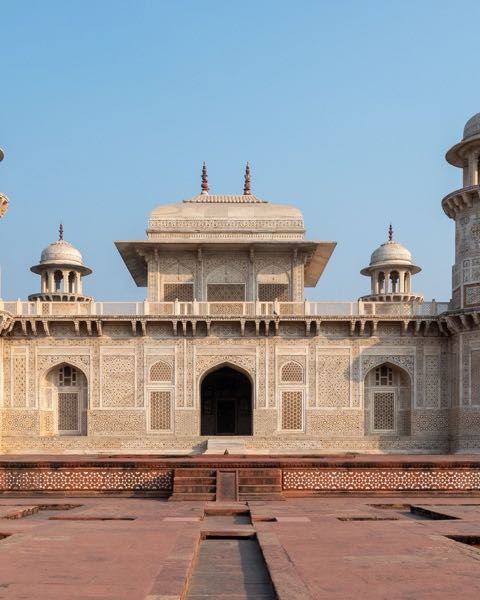
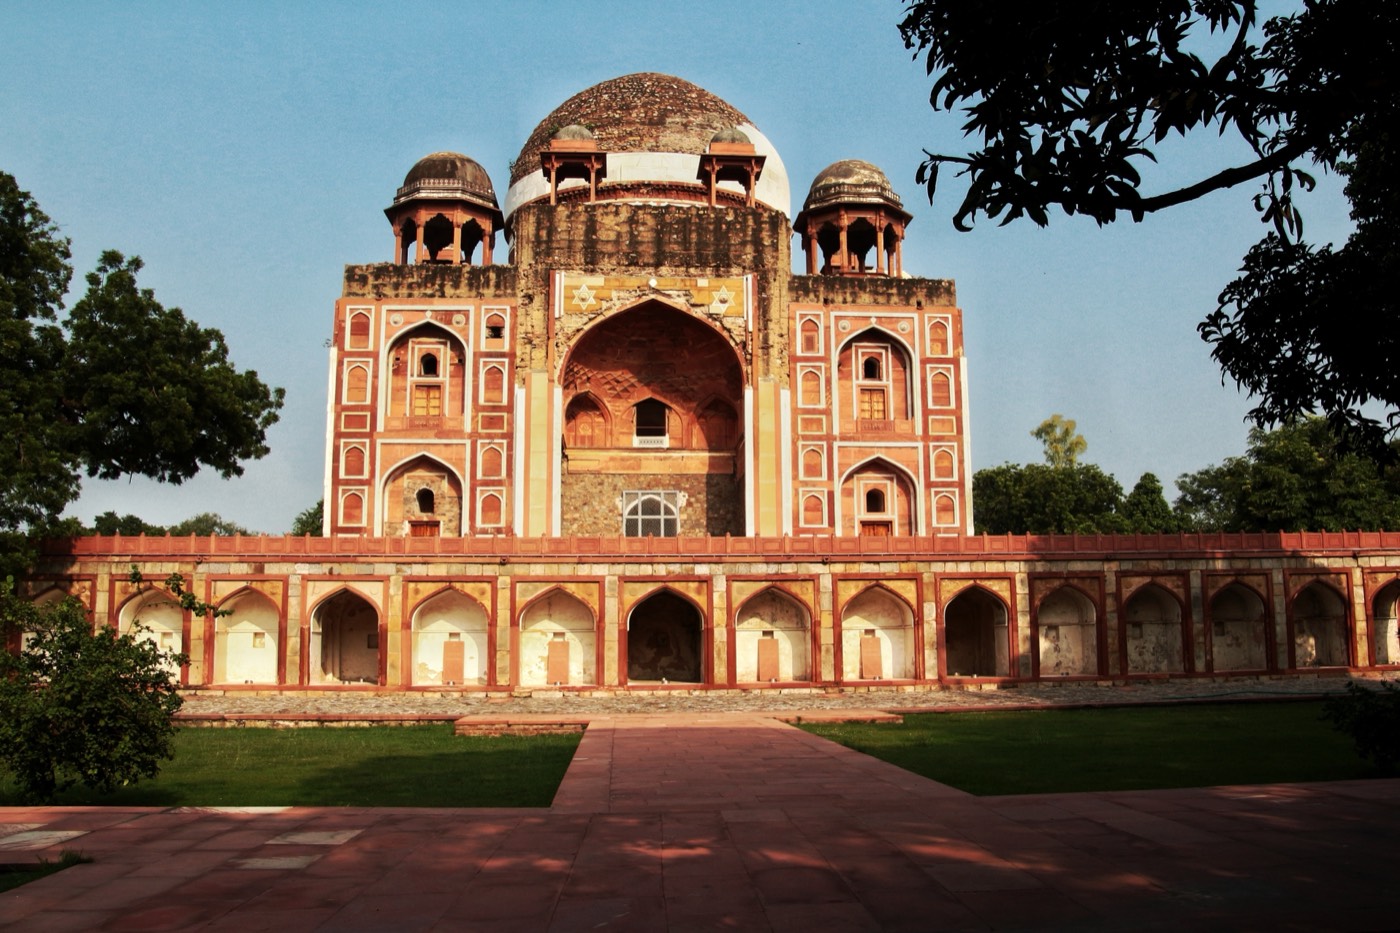
The design follows Humayun’s Tomb on a smaller scale5,7. An arcaded platform about 50 metres a side, with 17 arches 4.2 metres high on each side, carries the tomb proper, a square block about 27 metres a side built of quartzite masonry and clad in red sandstone with white marble bands and dressings5. Each façade is cut by a great central arch with a half-dome, flanked by smaller arched recesses on two storeys, and a double dome on a high drum rises over the centre, with octagonal chhatris on columns at the four corners5,6. Archnet sees the plan as part of the experiments that led to the Taj Mahal, and AKTC quotes Percy Brown’s view that the Taj’s architects drew on this tomb and on Humayun’s1,5,7.
According to AKTC, the tomb stood on the riverside edge of its garden rather than at its centre, which let Rahim build a water-lifting system to feed fountains on the terrace; a large foliated tank with a fountain survives on the upper platform3,5. The garden, which reached north to the Arab Serai of the Humayun’s Tomb complex, was lost to housing in the 20th century, and a small charbagh planted with citrus has been laid out in the space that remains3. Each arch of the ground-level arcade carries a different medallion, and the ornament mixes geometric and floral patterns with motifs also seen in Hindu buildings, such as the swastika and the peacock3,4.
Innenraum
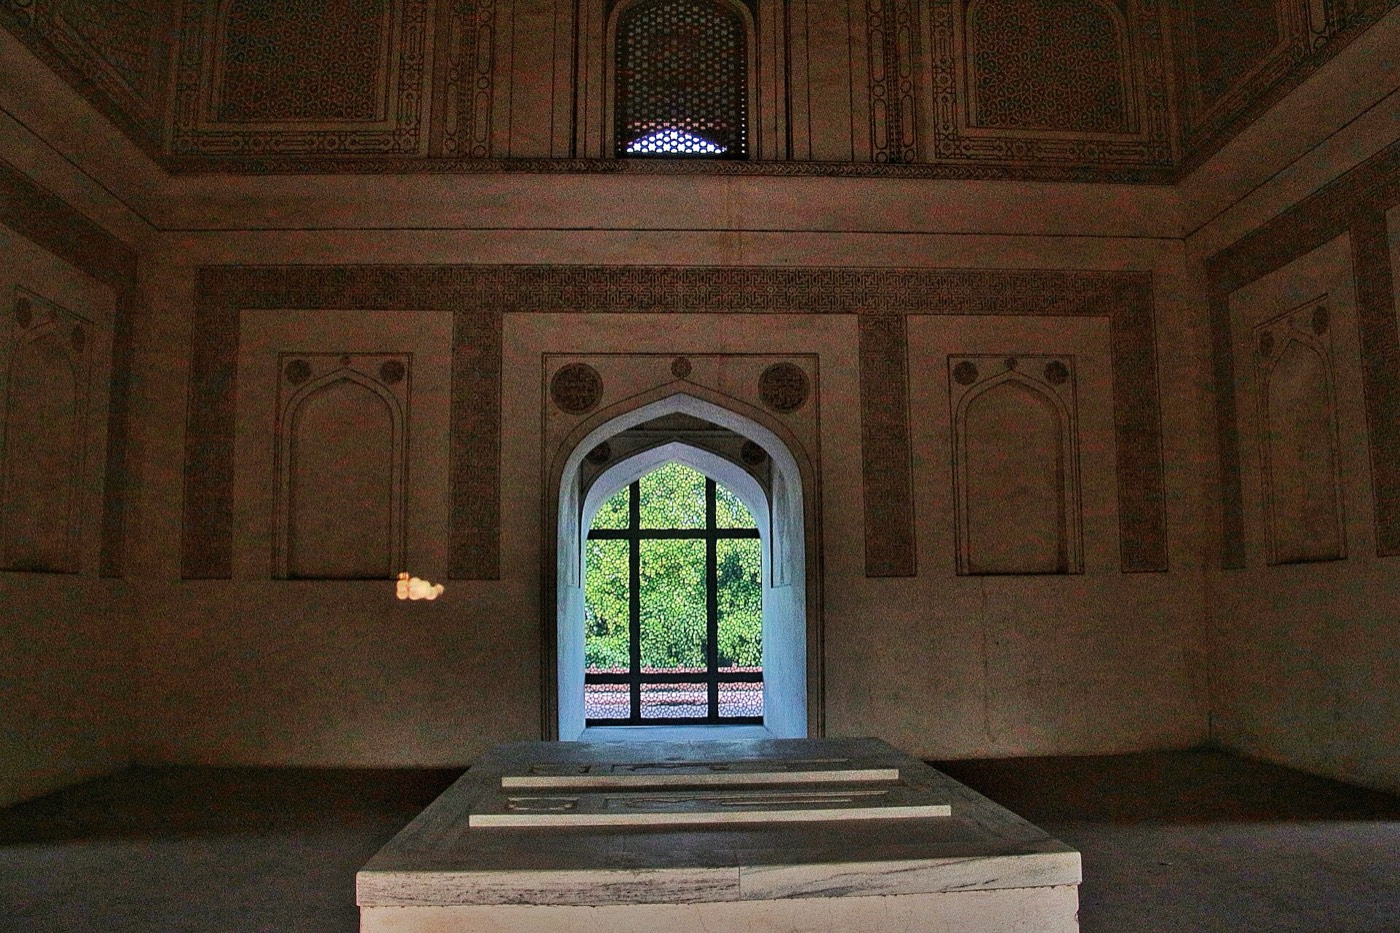
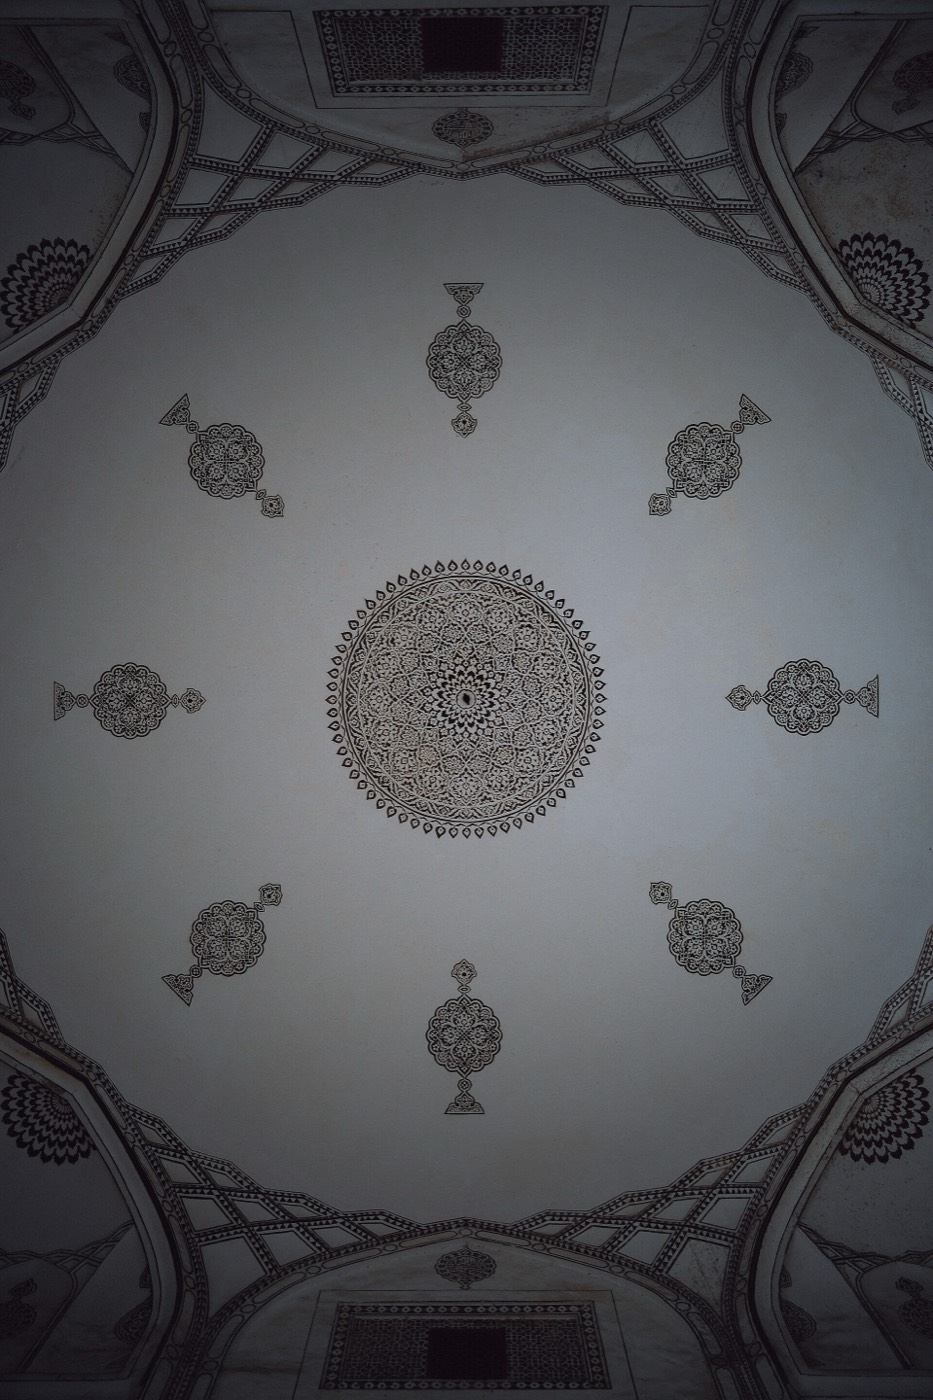
From the centre of the southern façade, which faced the river, a vaulted passage leads down to the crypt, where a path runs round the grave platform; AKTC judged this narrow corridor unsuitable for public access3,5. Above it rises the double-height tomb chamber, about 9 metres a side, whose walls and dome carry incised and painted plaster in bands, medallions and a blind arcade, cleaned of soot, lime-wash and 20th-century paint during the conservation1,4,5,6. The original carved cenotaphs are lost: in 1919 a small heap of debris marked the spot, and in 2014 AKTC recorded a plastered masonry block and proposed asking the ASI for a more fitting cenotaph5,6. On the upper storey a gallery of vaulted rooms surrounds the central chamber, and a stair in the drum leads into the space between the two domes, once closed by a sliding stone door5,6.
Besonders sehenswert
- The incised plaster of the domed ceiling, which craftsmen spent over a year cleaning with soft brushes1.
- A different stone medallion over each arch of the ground-level arcade3,4.
- The foliated water tank with its fountain on the upper platform3,5.
- New marble cladding at the base of the dome, showing the original finish2,3.
- Swastika and peacock motifs among the geometric and floral ornament3.
Besuch
- The tomb stands in Nizamuddin East, bounded by Mathura Road and the Barapullah elevated road, a few hundred yards south of Humayun’s Tomb3,4.
- It is a centrally protected monument, listed by the ASI as the Tomb of Khan-i-Khana, and since 2016 it has stood in the buffer zone of the Humayun’s Tomb World Heritage property1,8,9,10.
- The conservation project created a garden entrance with a small car park and a permanent exhibition3.
Offizielle Informationen: Archaeological Survey of India (ASI); conserved by the Aga Khan Trust for Culture with the InterGlobe FoundationAnfahrtIn OpenStreetMap öffnenFührungen in Delhi