Bu bölüm henüz çevrilmediği için İngilizce gösteriliyor.
Tarihçe
Zumurrud Khatun, a Turkish-born concubine of the Abbasid caliph al-Mustadi (r. 1170-1180), was the mother of his successor al-Nasir li-Din Allah (r. 1180-1225)1. As the caliph’s mother she made the pilgrimage in 1190, paying for wells, pools and lodges in Mecca and Medina1. Near the grave of the Sufi Ma'ruf al-Karkhi, on Baghdad’s west bank, she built a tomb for herself; the chronicles also mention a library, a Shafi'i madrasa, and a ribat and a mosque where Ibn al-Jawzi preached1. She died in early 1203 and was carried across the Tigris in procession to be buried there1. Her grandson Abu’l-Hasan 'Ali, al-Nasir’s heir, was buried beside her in 12161.
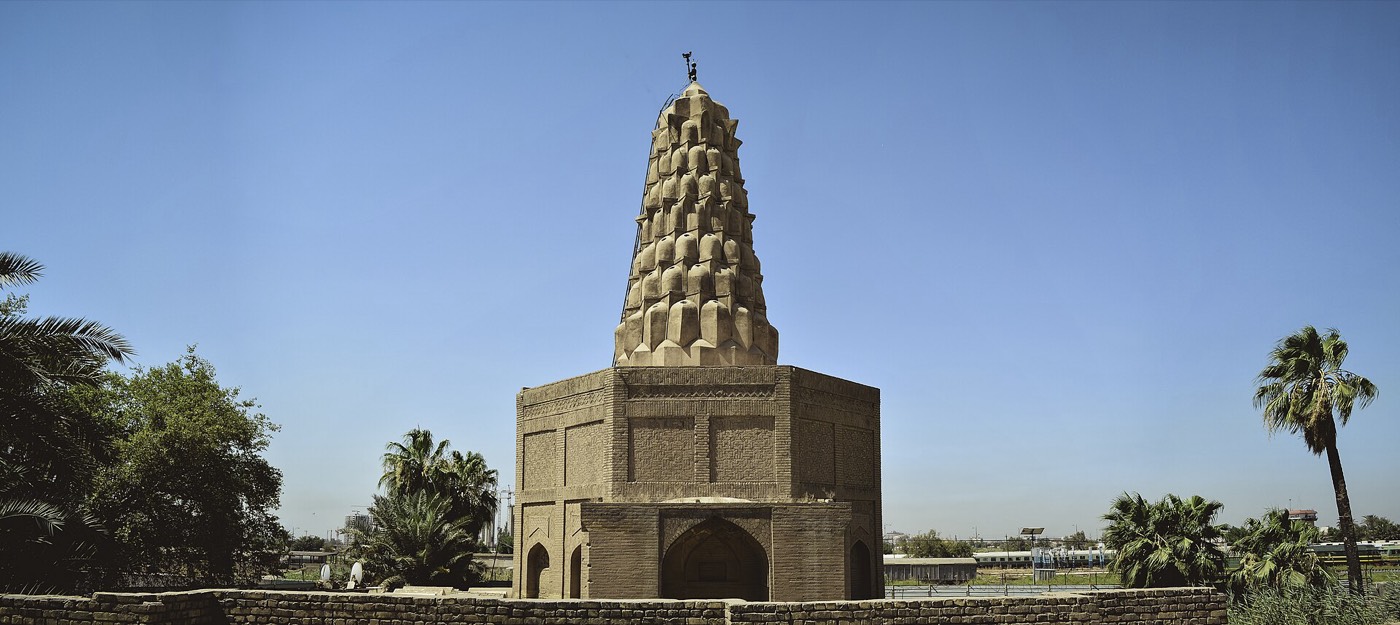
The building identified with her tomb stands in a large cemetery on the west bank, about 250 m south-west of Ma'ruf al-Karkhi’s shrine1,2. In 1131 AH (1719) the Ottoman governor Hasan Pasha buried his wife Ayşe there and repaired it1. Baghdadis long called it the tomb of Sitt Zubayda, wife of Harun al-Rashid, yet Zubayda died in 831 and was buried near Kadhimiya, about 6 km to the north1,2. Mustafa Jawad’s 1947 study led to the accepted attribution to Zumurrud Khatun, but Dündar urges caution: it rests on 13th-century chronicles, and no source between then and 1947 names the building as her tomb1.
Mimari
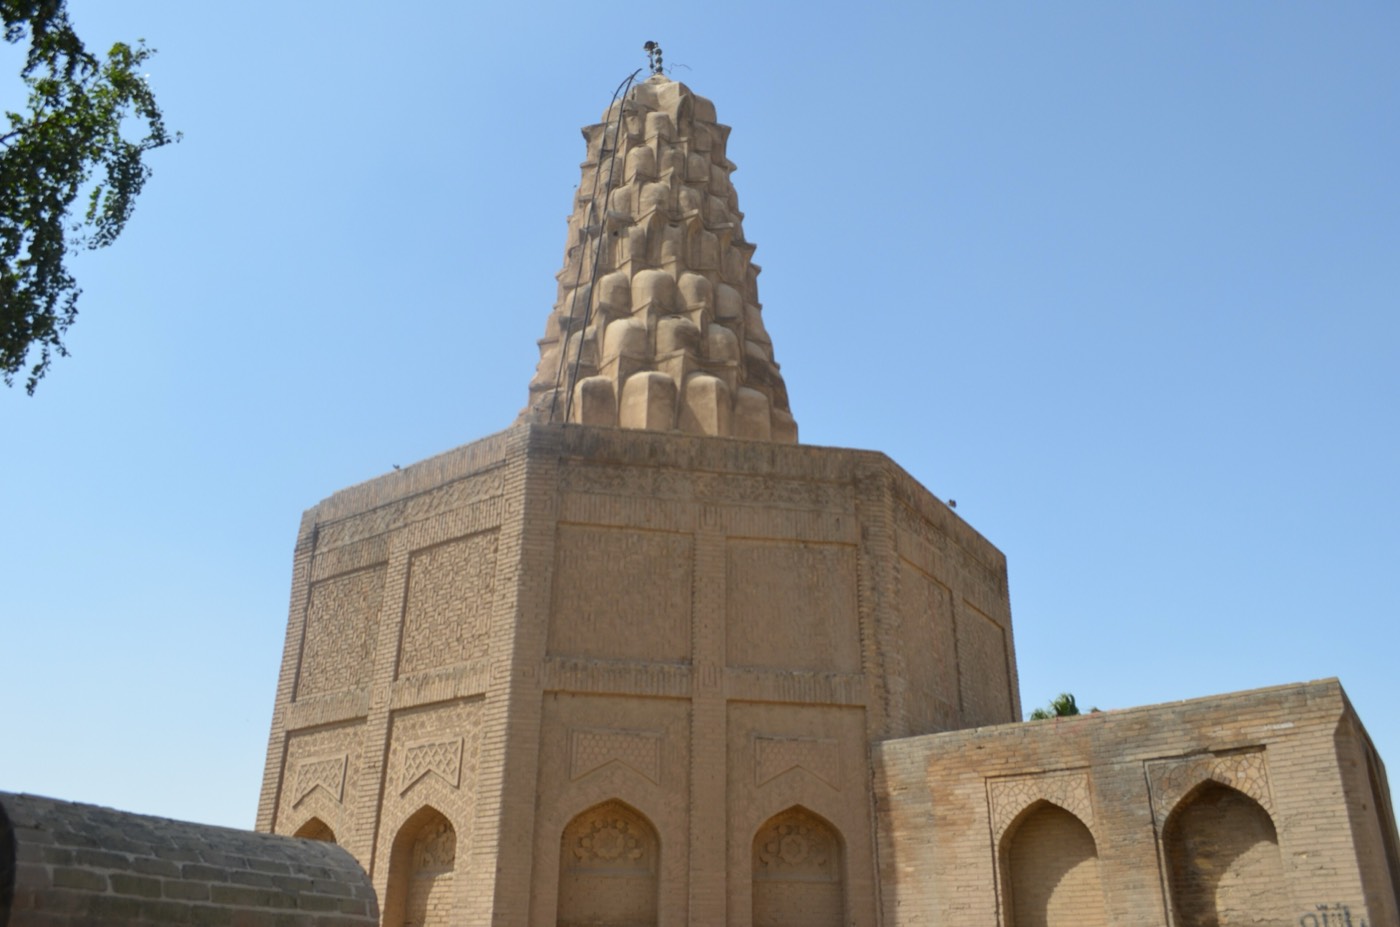
The tomb is an octagon built entirely of brick, 5.10 m a side and 3.80 m high, entered on the north-east through a rectangular hall added later1. Above the original round-arched door is the empty base of a lost inscription, and a stair of thirty steps inside the wall leads to the roof1. Brick frames divide each outer face into four panels: the lower two hold deep pointed-arch niches and the upper two carry patterned brickwork with plant motifs, under a band of zigzag ornament1.
Three tiers of muqarnas squinches turn the octagon into a sixteen-sided base for the conical dome, which rises 12.30 m above the ground, with twelve tiers of cells inside and nine outside1. Archnet compares it with the tomb of Imam Dur near Samarra2. Of eleven muqarnas-domed tombs in Iraq, Iran and Syria discussed by Yasser Tabbaa, only this one and the tomb of Sitt Zaynab at Sinjar were built for women1. With the similar tomb of 'Umar al-Suhrawardi (d. 1234) on the east bank, it is one of the few Abbasid-period buildings left in Baghdad1.
İç mekân
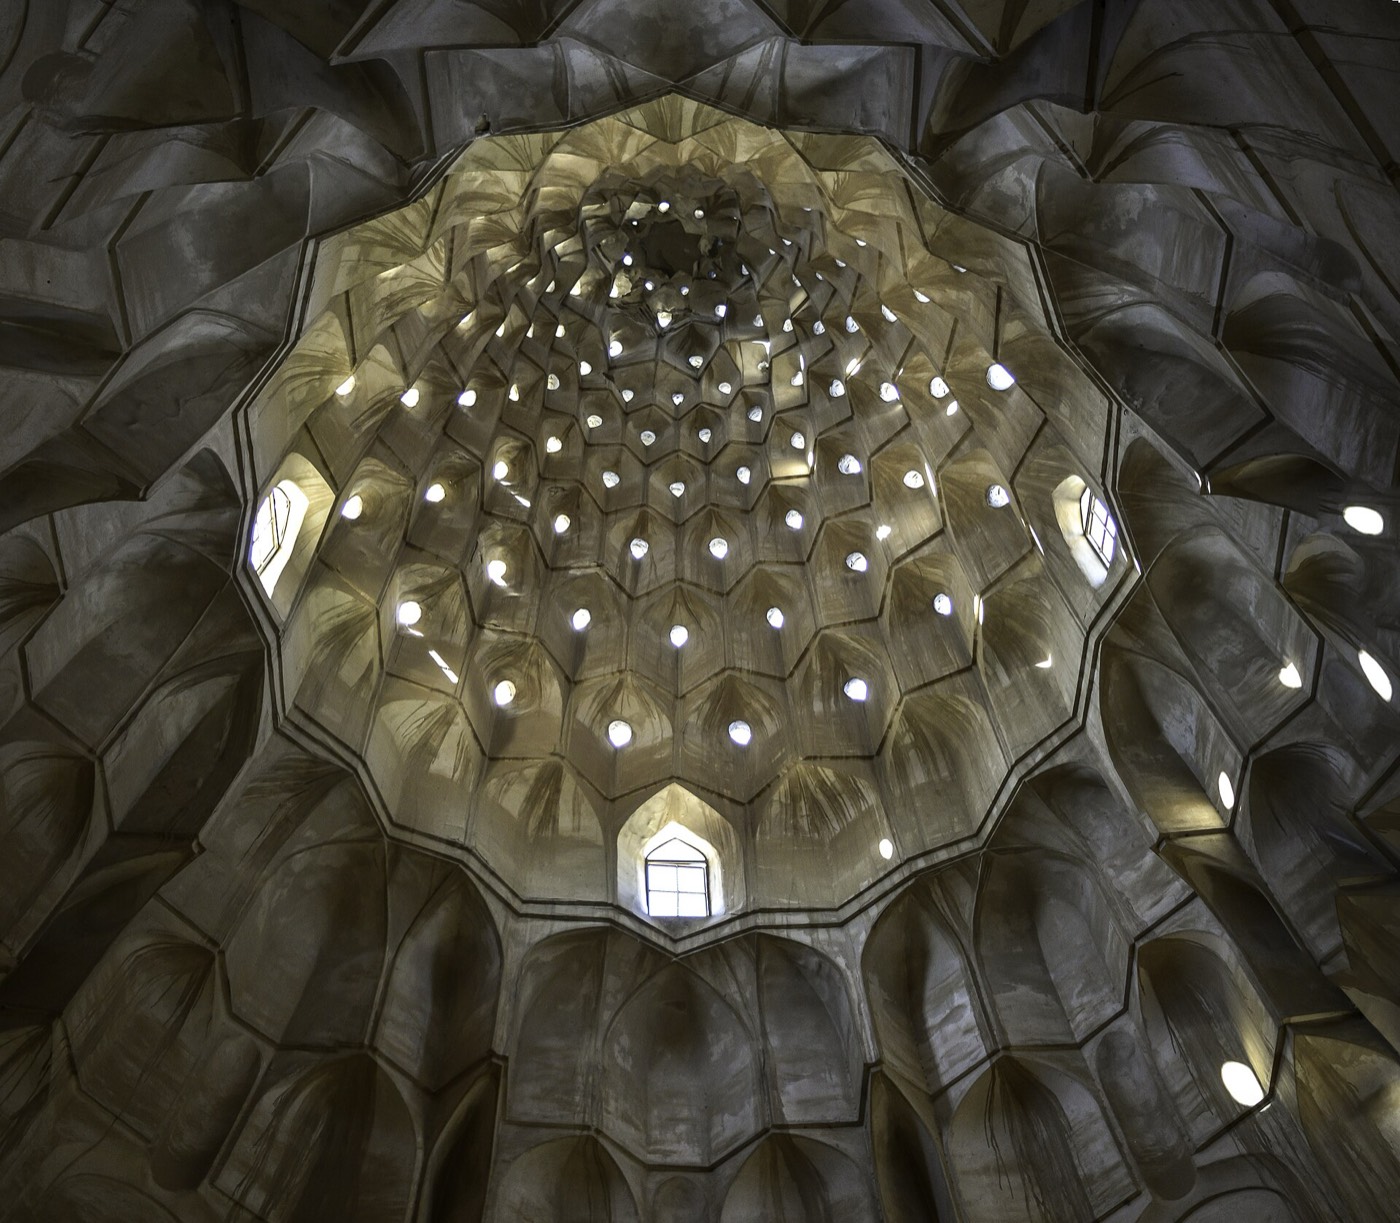
The burial chamber has no windows in its walls, only a faint mihrab niche on the south side1. Daylight enters through three pointed windows in the fourth tier of the dome, facing east, west and south, and through 120 small openings in the muqarnas cells: sixteen to a tier from the fifth to the tenth tier, eight in each of the two tiers above, and eight in the star at the apex1. Dündar likens the effect to a dark night lit by the moon and stars1.
Dikkat çeken ayrıntılar
Ziyaret
- The tomb stands in a large cemetery on the Karkh (west) side of Baghdad, about 250 m south-west of the shrine of Ma'ruf al-Karkhi1,2.
- The entrance is on the north-east, through a rectangular hall added to the octagon1.
Yol tarifiOpenStreetMap haritasında açınBağdat için rehberli turlar