Bagian ini belum diterjemahkan, jadi ditampilkan dalam bahasa Inggris.
Sejarah
Shams al-Din Iltutmish ruled the Delhi Sultanate from 1211 until his death on 29 April 12362,7,8. Britannica counts him the third and greatest sultan of the so-called Slave dynasty7. At the Qutb he added three storeys to the minaret begun by his father-in-law and predecessor, Qutb al-Din Aibak, and enlarged the Quwwat al-Islam mosque2. His tomb lies in the north-west corner of the complex, immediately west of his own extension of the mosque1,3,4. The ASI dates it to 1235, a year before his death2. UNESCO sees this square tomb as the start of a tradition of royal tombs that lasted into the Mughal era1.
Every text carved on the tomb is from the Quran, with no foundation inscription; in 1926 the ASI’s J. A. Page noted that its identification as Iltutmish’s tomb had not been firmly established4. Firuz Shah Tughlaq (r. 1351-1388) recorded that he restored the fallen columns of Iltutmish’s tomb and the piers of its four towers2,4,6. Page, citing Sir John Marshall, noted that this description does not fit this building but fits the nearby Sultan Ghari tomb, which Iltutmish built for his son4. Until the 1910s the Delhi-Gurgaon road ran across the site, touching the tomb’s north-west corner4,5. Excavation under Gordon Sanderson in 1914 found the crypt full of fallen rubble, which was left in place for the building’s safety5.
Arsitektur
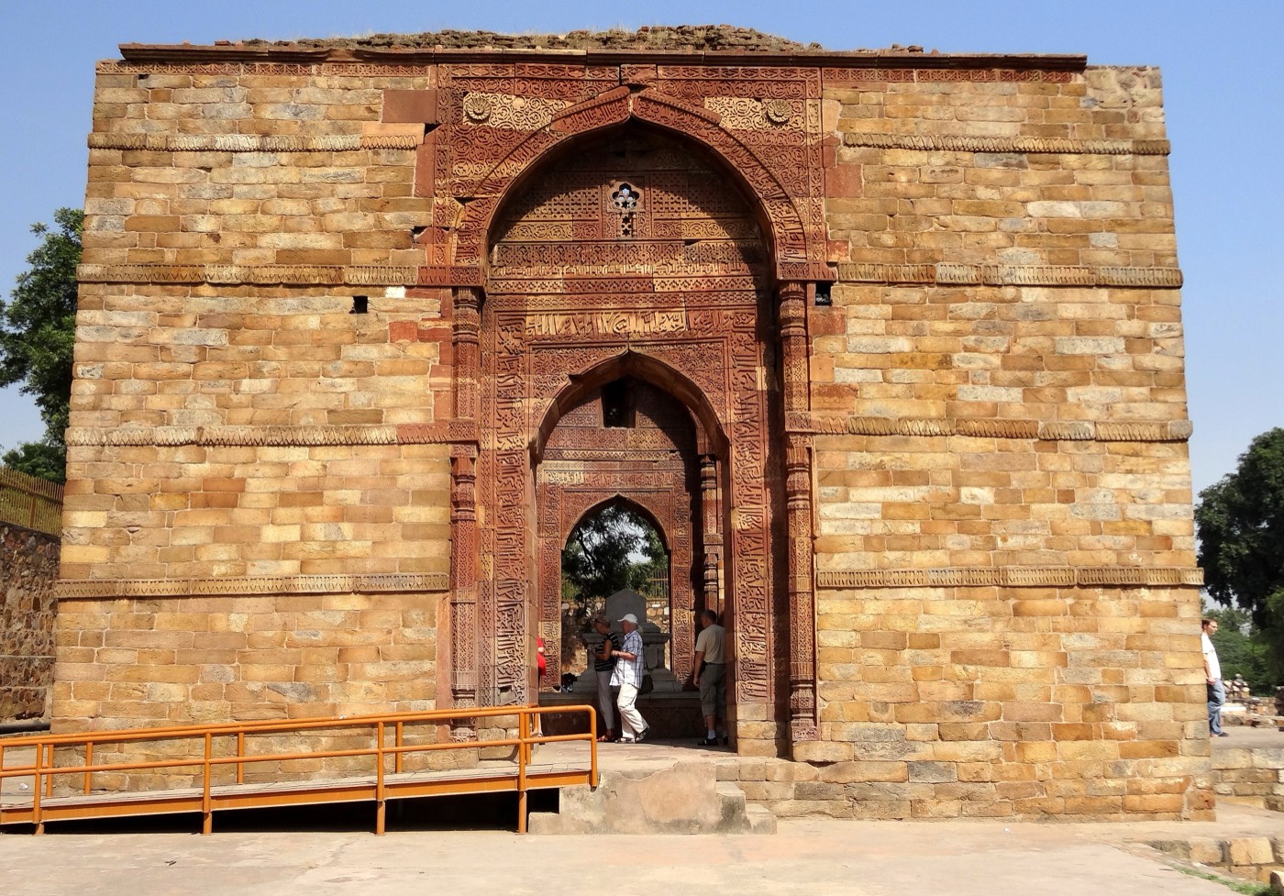
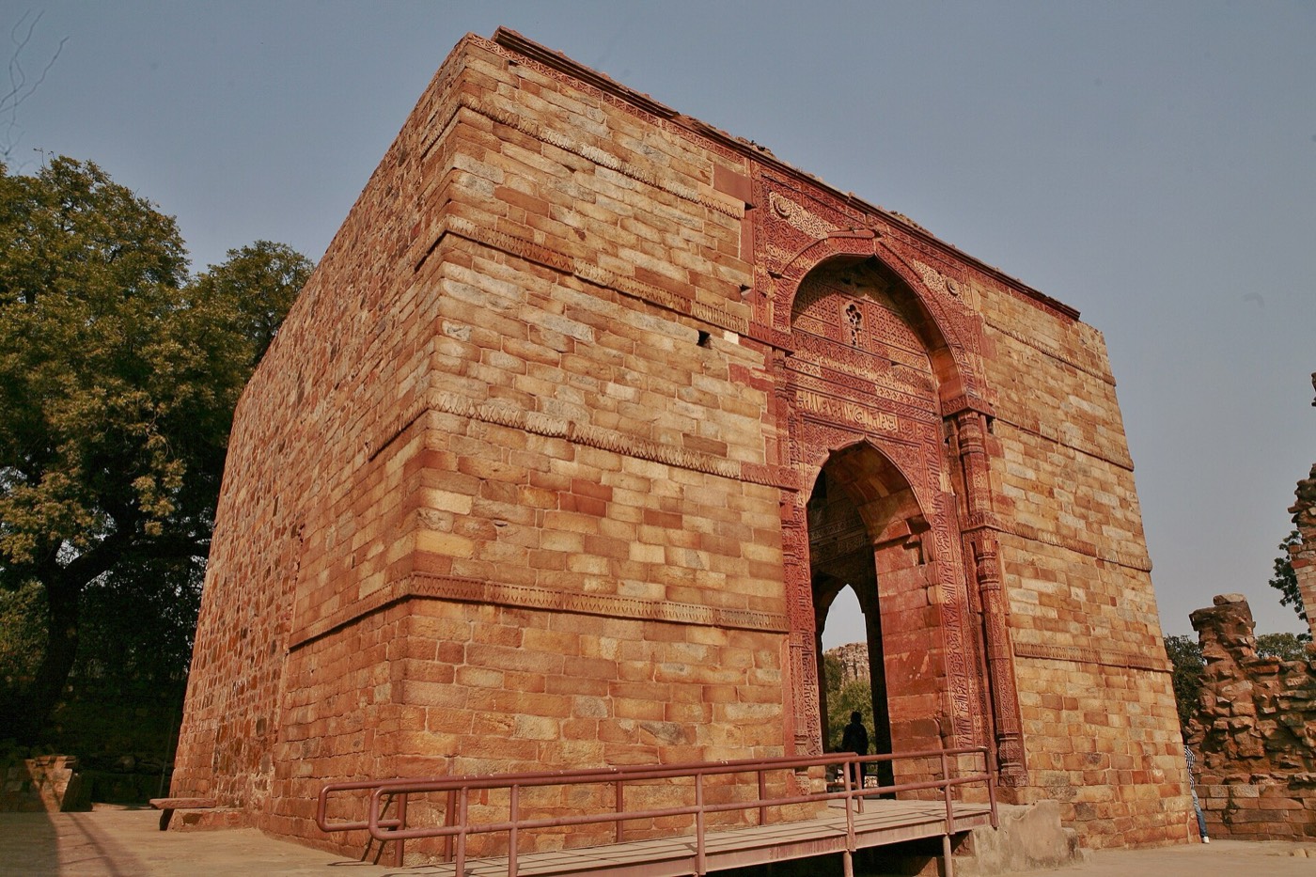
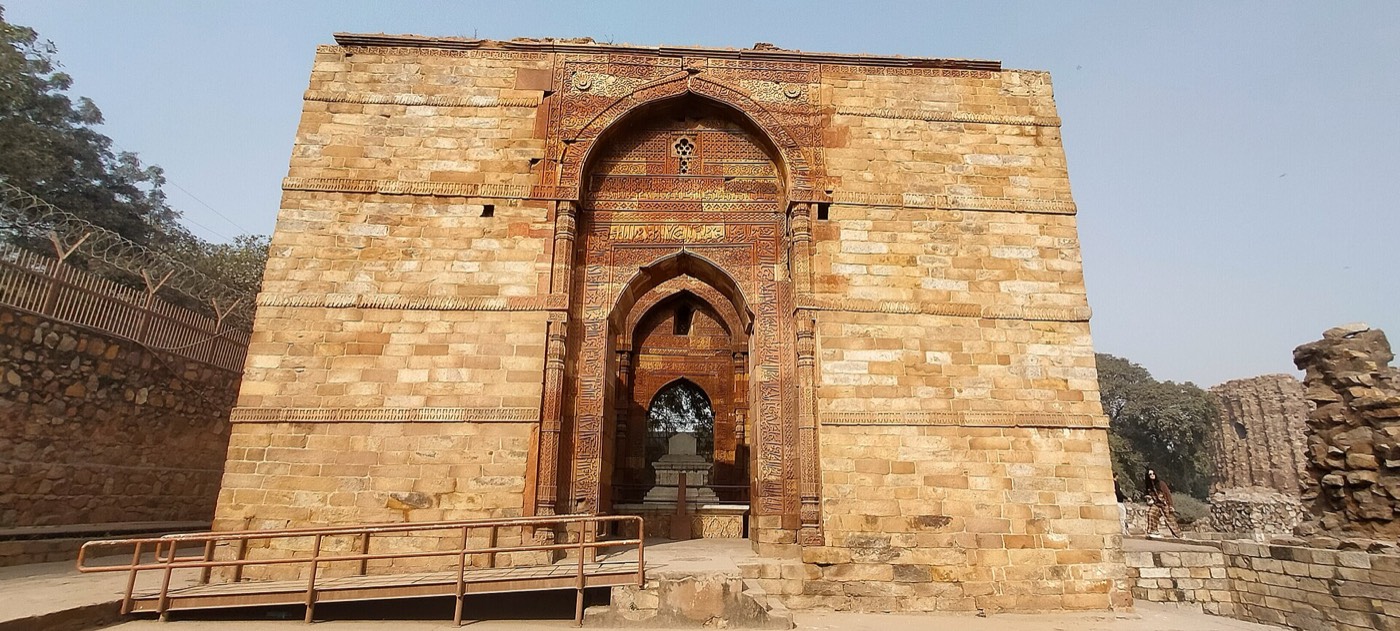
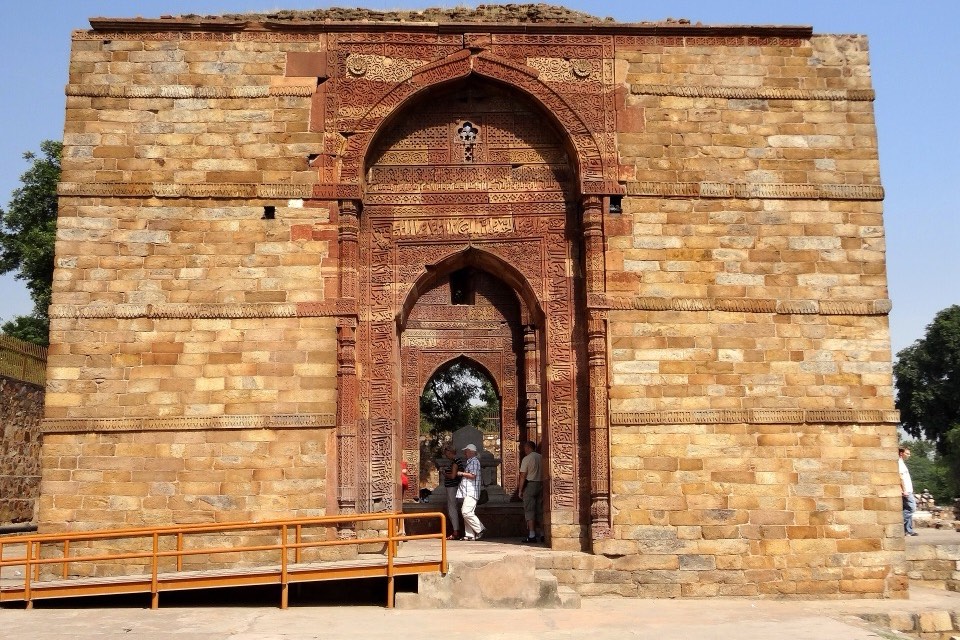
The tomb is a square chamber about 9.1 m a side, built of newly cut stone rather than the reused temple material found elsewhere in the complex3. Outside, plain ashlar walls with sparse bands of grey quartzite contrast with central bays of red sandstone carved with arabesques and Arabic inscriptions4. Doorways open on the north, east and south; the west wall, facing Mecca, holds three mihrab niches3,4. Inside, squinch arches built of corbelled courses turn the square into an octagon3,4. They carried a dome: Page recorded fragments of its lowest inscribed course still in place on the south side and believed it was a low conical dome of Hindu type4. The chamber is now open to the sky; Archnet notes that the walls, about 2.2 m thick, may have been too thin to bear the outward thrust of a dome3.
Almost the whole interior is carved, except the lower walls on three sides, which Page thought were once plastered4. Bands of Quranic inscriptions in naskh and Kufic scripts frame the arches and niches and run as a frieze round the walls, set among arabesque and geometric patterns2,3,4. Marble is used only for the central mihrab and the cenotaph; the two flanking niches and most of the interior facing are red sandstone4. Some motifs, such as the wheel, the tassel, lotus flowers and bells on chains, come from the Hindu decorative repertoire2,3.
Interior
Visitors step into a single square room without a roof, with the marble cenotaph in the middle3,4. On the west wall are three mihrab niches: the central one of marble, densely carved with inscriptions, and the two beside it of red sandstone3,4. Above them the corner squinches that once carried the dome are still in place3,4. The burial chamber lies beneath the floor and is not aligned with the room above; Page reported in 1938 that it had been left filled with rubble, while its three small light shafts and the original steps on the north side were kept open to view5.
Yang perlu diperhatikan
- The marble central mihrab on the west wall, between two niches of red sandstone4.
- Quranic inscriptions in naskh and Kufic framing the arches and niches inside4.
- The corbelled corner squinches that once carried the lost dome3,4.
- Wheel, tassel, lotus and bell-on-chain motifs carved among the arabesques2,3.
- Outside, grey quartzite bands in the walls around carved red sandstone doorway bays4.
Kunjungan
- The tomb lies inside the Qutb Minar complex in Mehrauli, managed by the ASI as a World Heritage property, north-west of the Quwwat al-Islam mosque1,3.
- The chamber is open to the sky, so the carved interior is seen in daylight3.
- The same site includes the Qutb Minar, the Quwwat al-Islam mosque, the Iron Pillar, the Alai Darwaza and Alauddin Khalji’s madrasa1.
Informasi resmi: Archaeological Survey of India (ASI)Petunjuk arahBuka di OpenStreetMapTur berpemandu di Delhi