Bagian ini belum diterjemahkan, jadi ditampilkan dalam bahasa Inggris.
Sejarah
Mirza Abu'l-Hasan, titled Asif Khan, was the brother of the empress Nur Jahan and the father of Mumtaz Mahal, wife of Shah Jahan3. When Jahangir died in 1627, Asif Khan kept Nur Jahan confined with the emperor's body and sent word to Shah Jahan in the Deccan, setting up a puppet king until his son-in-law could claim the throne4. Under Shah Jahan he rose further: in 1636 he became Khan-i-Khanan and commander-in-chief, and a year later governor of Lahore3. He died in 16413,4. Shah Jahan then commissioned his tomb at Shahdara, across the Ravi from Lahore, close to the tomb of Jahangir3,4,5.
The PWCA says the tomb took four years to build, and Chida-Razvi writes that it was complete by 16453,4. She argues that its site cut into the funerary garden Nur Jahan had planned for herself, and that its local Punjabi style broke with the platform tombs of Jahangir and Nur Jahan4. Between the tombs of Jahangir and Asif Khan lies the Akbari Sarai, a courtyard lined with cells1. Under the Sikh ruler Ranjit Singh the tomb was stripped of its marble facing outside, on the dome and inside2,3. With Jahangir's tomb and the Akbari Sarai, it has been on Pakistan's tentative list for World Heritage since 14 December 19931.
Arsitektur
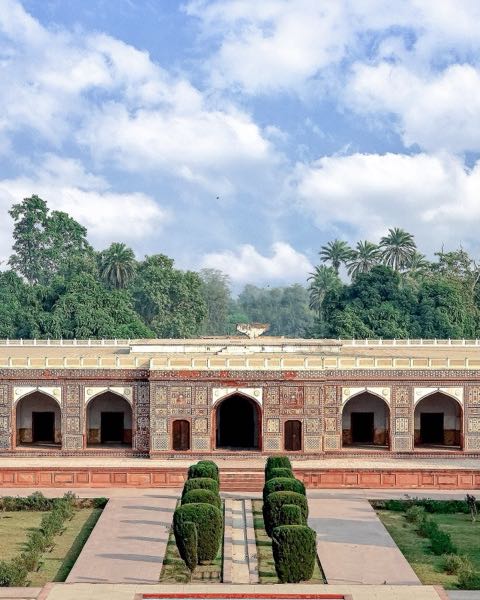
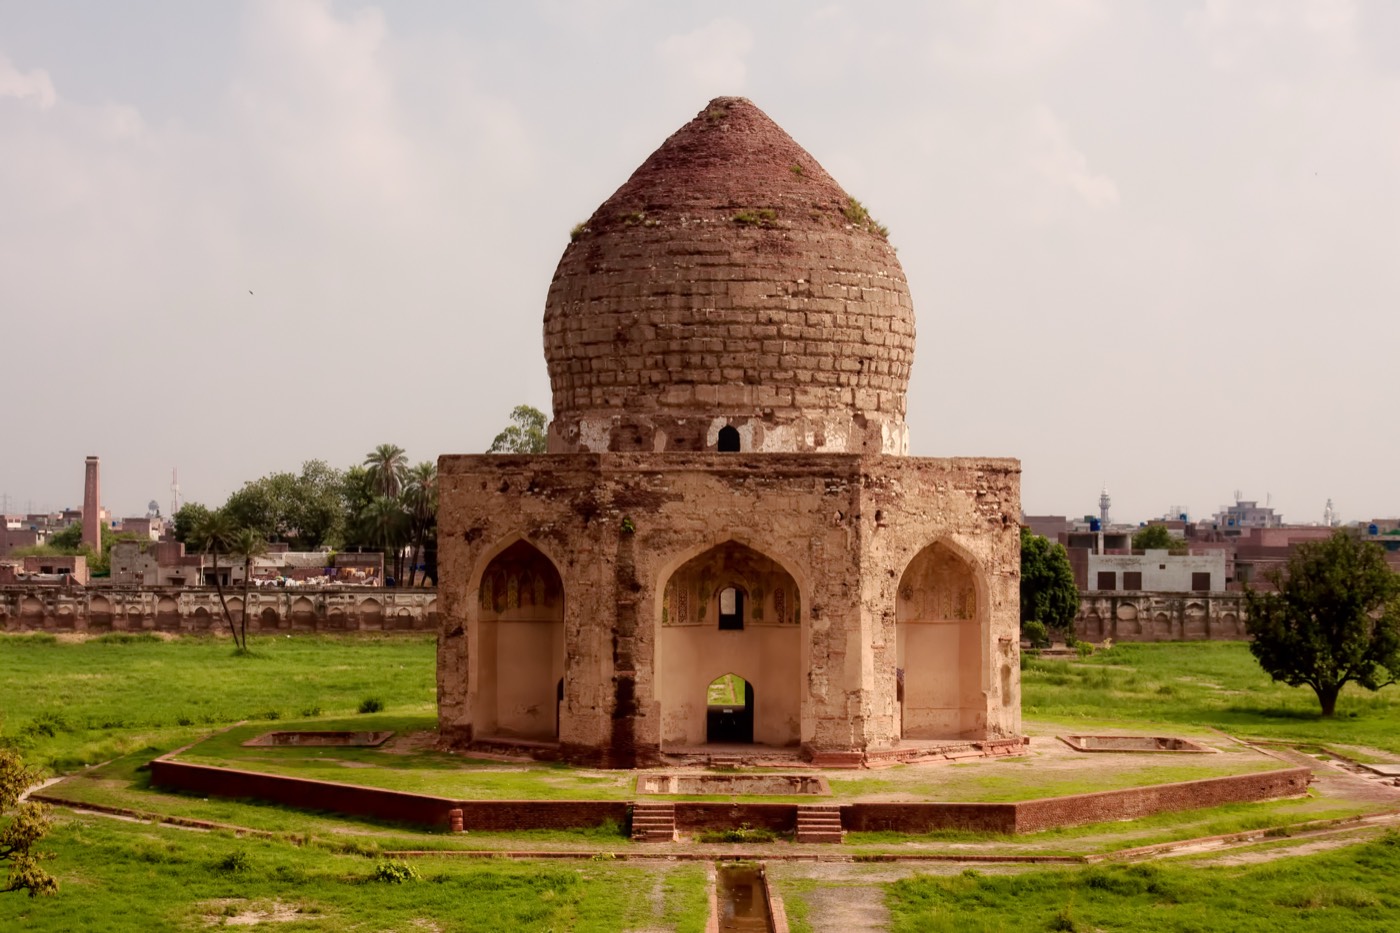
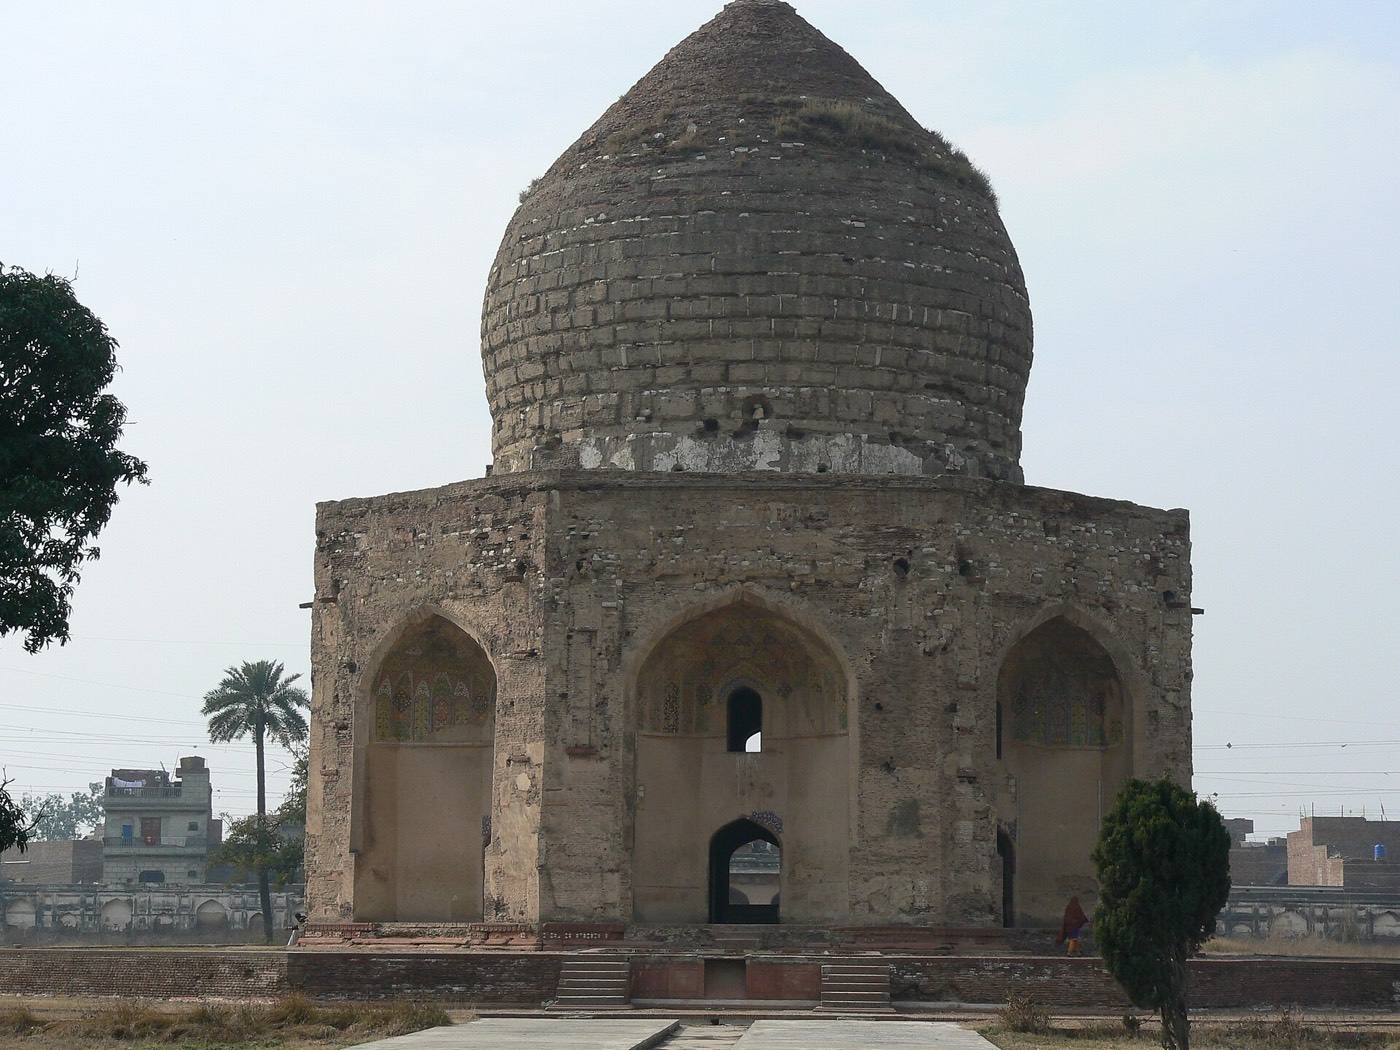
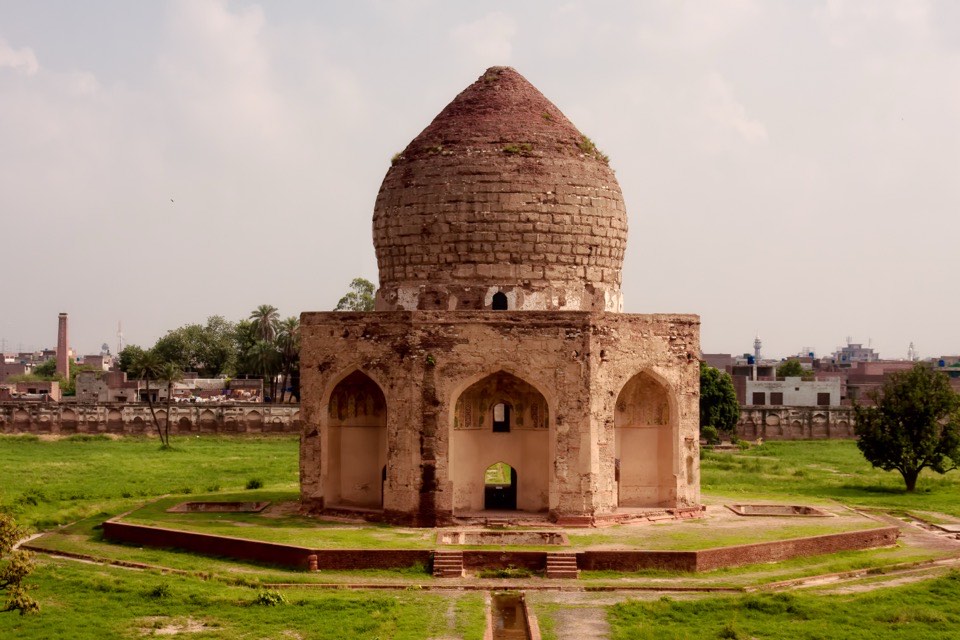
The tomb is an octagon crowned by a high bulbous double dome, raised on an eight-sided podium originally of red sandstone1,2. It stands at the centre of a large walled garden divided into four squares, once set with reservoirs, fountains and paths, and entered through an imposing gate on the south1,2. UNESCO's tentative-list entry says the exterior was originally adorned with rich stone inlay and the dome veneered with marble, while the interior carried bold stucco tracery, tile mosaic and ghalibkari, or stalactite work1,7. Pakistan's Department of Archaeology and Museums (DOAM) adds that the outer dado was of sang-e abri and other variegated stones, the inner dado of white marble, and the floor a mosaic of different stones2. Stripped of these finishes, the building is now largely bare2,3.
Interior
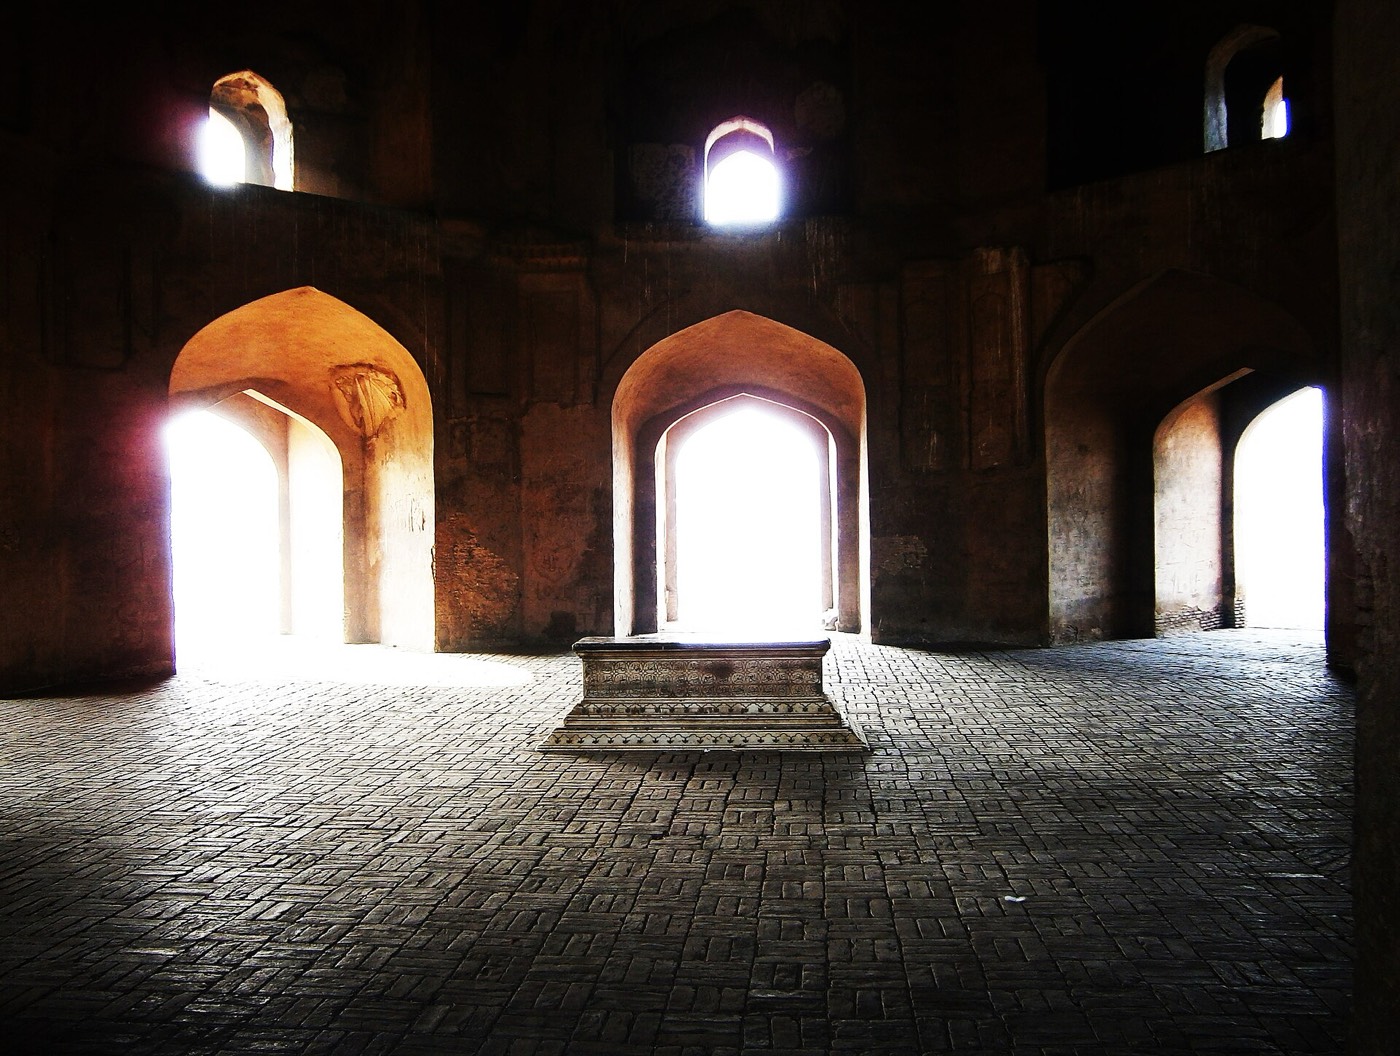
Of the original fittings, only the damaged marble cenotaph remains inside the tomb2. It is inlaid in pietra dura (hardstone inlay) with floral patterns and carries the ninety-nine names of God in naskh script2. The walls around it once had a white marble dado and the floor a mosaic of different stones, both now gone2. The tentative-list entry records that the interior was decorated with bold stucco tracery, tile mosaic and ghalibkari1.
Yang perlu diperhatikan
- The high bulbous double dome over the octagon, once veneered with marble1.
- The marble cenotaph with pietra dura flowers and the ninety-nine names of God2.
- The four-part walled garden, once set with reservoirs, fountains and paths1.
- The imposing gate on the south side of the garden2.
- The Akbari Sarai next door, which links Asif Khan's garden with the tomb of Jahangir1,6.
Kunjungan
- Shahdara lies on the right bank of the Ravi, opposite the city of Lahore; the tombs of Jahangir, Asif Khan and Nur Jahan stand close together there5.
- Jahangir's garden is entered through the Akbari Sarai, which adjoins the tomb of Asif Khan at its other end6.
- Houses and a cemetery now crowd around the walls of Asif Khan's tomb6.
Informasi resmi: Government of Punjab, Pakistan: the Punjab Walled Cities & Heritage Areas Authority (PWCA) presents the tomb on its official website; it is a protected monument under the Antiquities Act 1975Petunjuk arahBuka di OpenStreetMapTur berpemandu di Lahore