Bagian ini belum diterjemahkan, jadi ditampilkan dalam bahasa Inggris.
Sejarah
Saadi was born in Shiraz in the early 13th century1,7. After studying in Baghdad and travelling for more than twenty years, he returned to Shiraz around 1257, finished the Bustan that year and presented the Golestan in 12581,7. He kept a khanqah (Sufi lodge) where he fed the poor, and when he died, most probably in late 1291, he was buried in its iwan1. The site, above a qanat, lies in a valley at the foot of the Pahandezh hill in the north-east of the city1,4. The Timurid prince Ebrahim Soltan, who died in 1434-35, repaired the building, and in the Safavid period Tavernier saw an old structure resembling a mosque and madrasa1.
In 1773-74 Karim Khan Zand built a two-storey building of brick and plaster over the grave, whose room was left open through both storeys1. In the Qajar period an iron grille was placed over the grave and the building was repaired in 1885-86 and 1902-03; in 1925-26 Ebrahim Qavam al-Molk built a new wall and planted pines1. Ali-Asghar Hekmat, chairman of the Society for National Heritage’s board, found the place dirty and ruinous2. The Society began the present tomb in 1948, designed by Mohsen Foroughi with Ali Sadegh under André Godard’s supervision1,5. Built by Iranian engineers and Shirazi workers, it was inaugurated by Mohammad Reza Shah on 1 May 19522.
Arsitektur
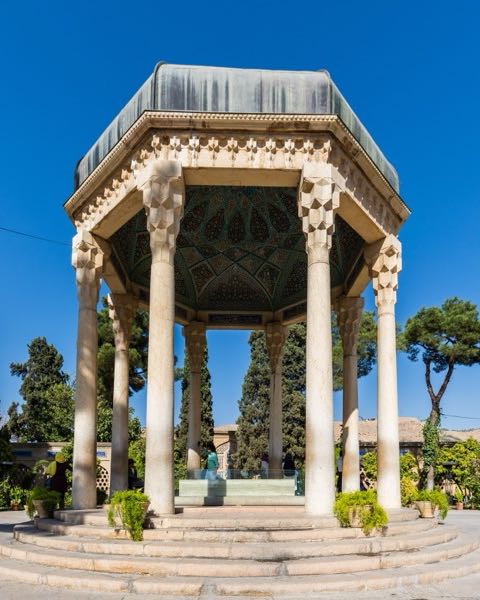
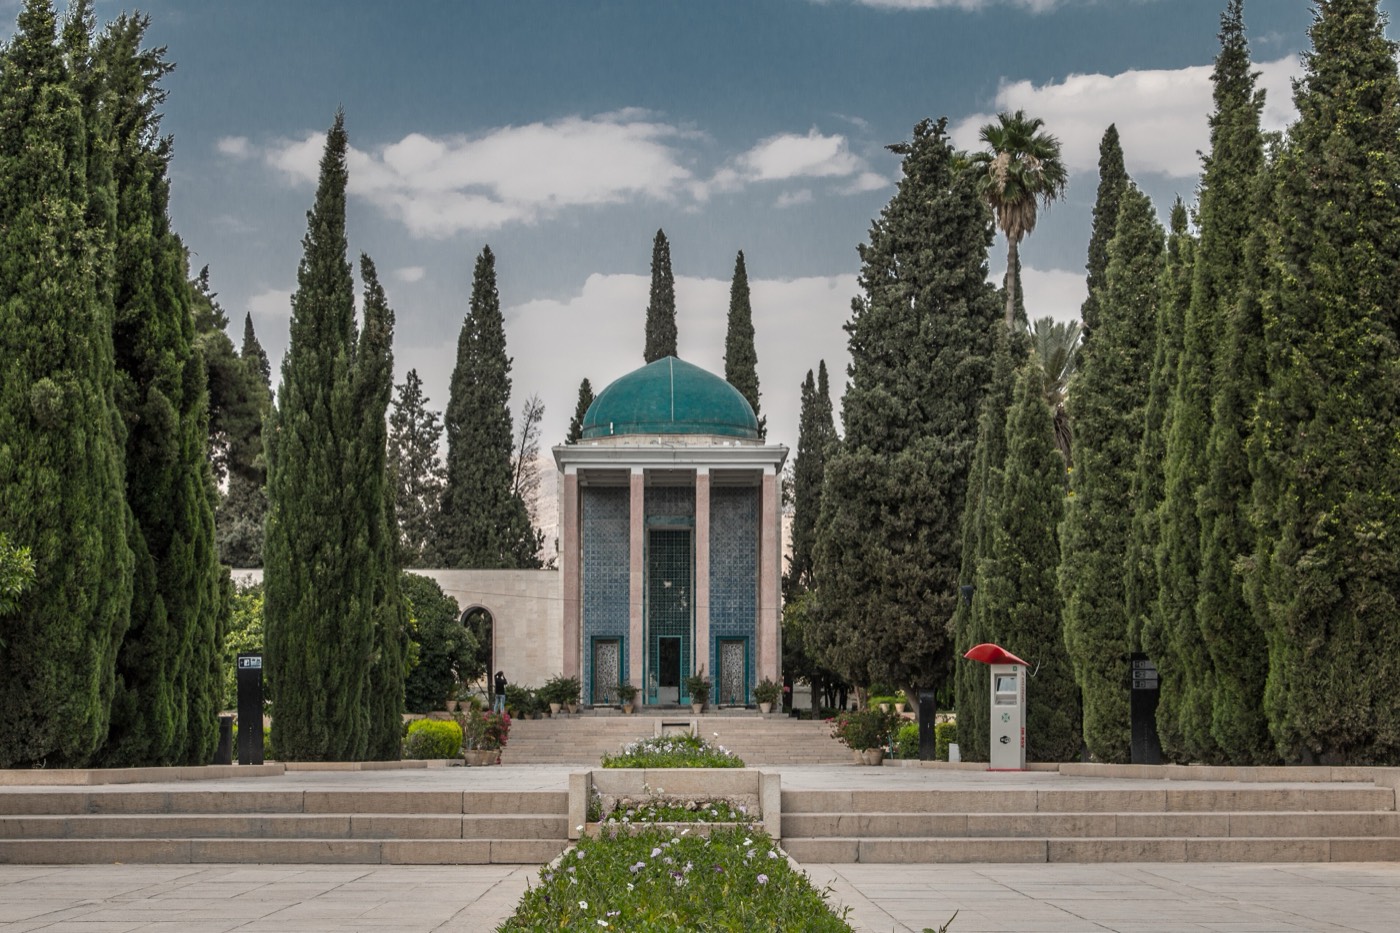
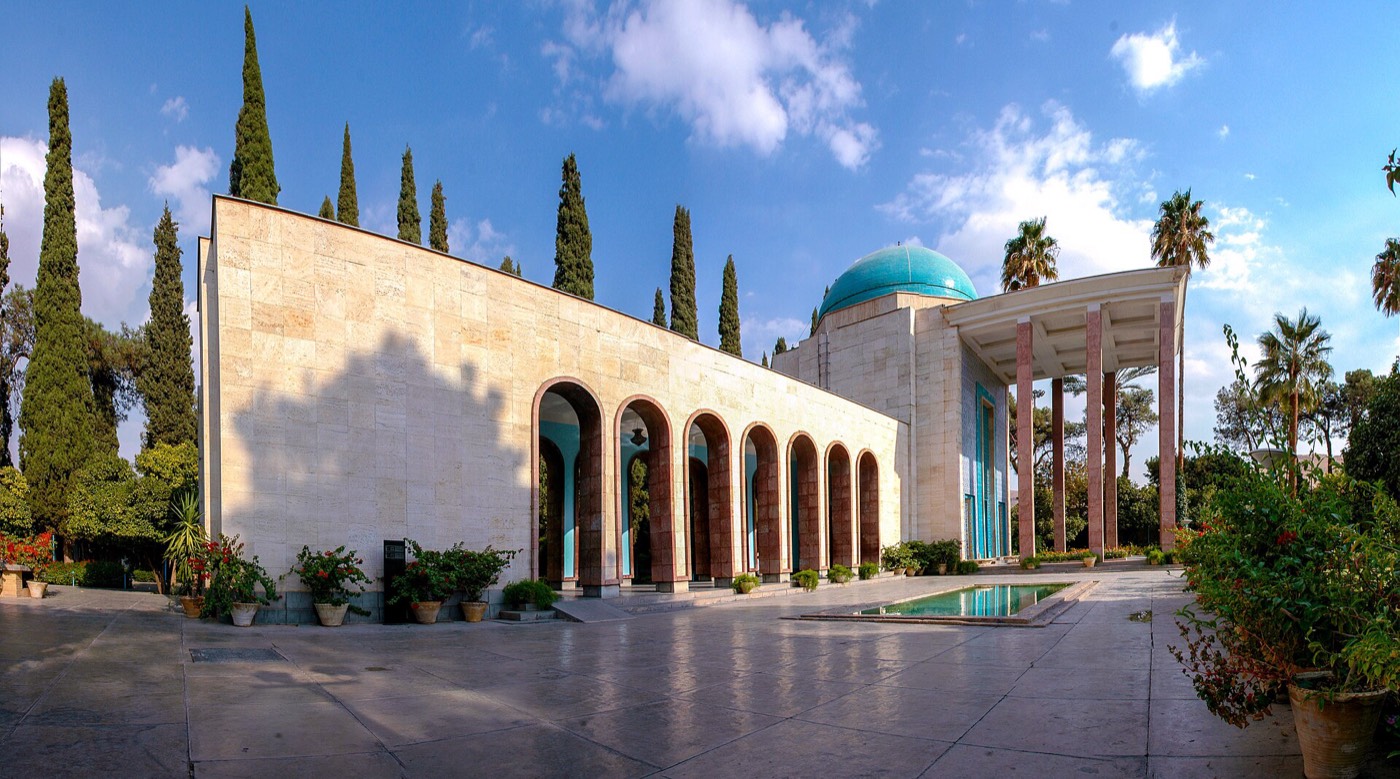
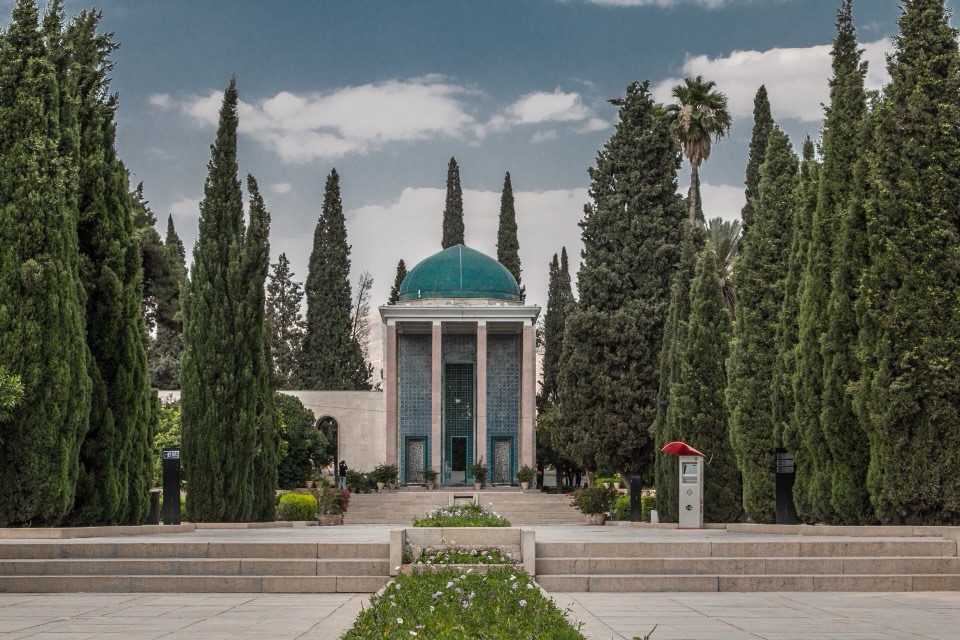
The present tomb shows the influence of Isfahan’s Chehel Sotun palace and is laid out on two axes at right angles, with the garden entrance in line with the entrance of the tomb1. A portico whose roof rests on eight square columns leads into the domed chamber, 8 by 8 metres, square outside and octagonal inside, under a dome covered with turquoise tiles1. West of the chamber an arcade of seven arches, 18 by 6 metres, ends in a room of about 6 by 6 metres holding the grave of the poet Shurideh Shirazi, now a library1. Unlike the open pavilion over Hafez’s grave, also in Shiraz, Saadi’s chamber is closed5.
The structure is of reinforced concrete, faced with black stone at the base, red stone on the columns and the front of the portico, travertine outside and marble inside; the decoration combines carved stone, haft-rangi and mosaic tiles, plasterwork and inscriptions1. About 10 metres below the courtyard, west of Shurideh’s tomb, a vaulted octagonal chamber reached by 28 steps holds the fish pool, fed by the Saadi qanat; its Seljuk-style tilework was designed by the master craftsman Tirandaz in 1993-941,4. Since 2001 the municipality of Shiraz has enlarged the grounds to 5.4 hectares1.
Interior
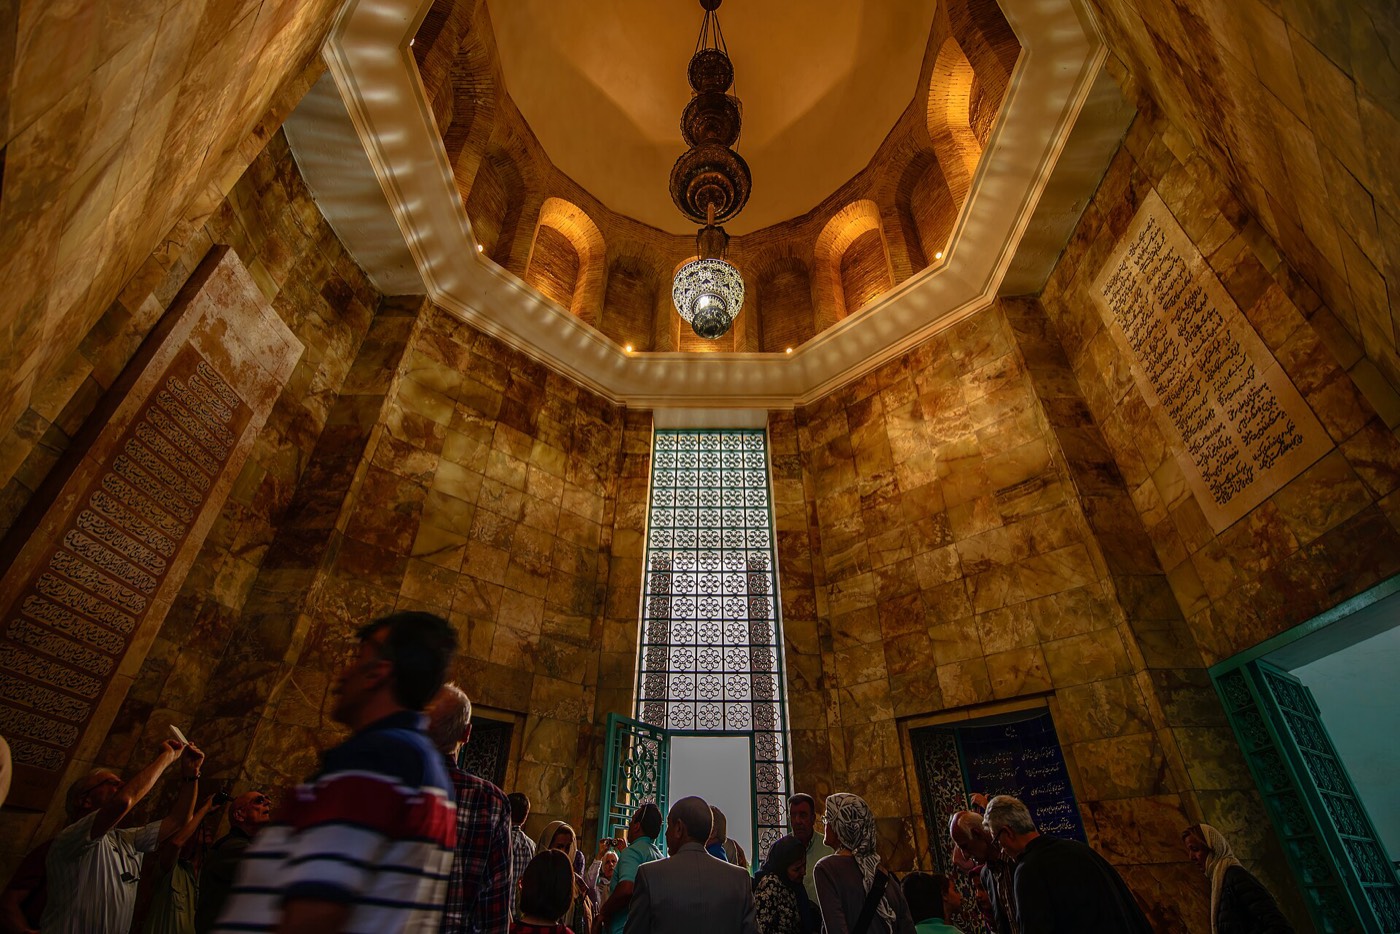
The domed chamber holds Saadi’s gravestone of pale red stone, with verses written in decorative medallions by Ali-Akbar Khan Qavam Shirazi1. Seven inscriptions in nastaliq script on blue mosaic tiles, chosen from the Golestan, the Bustan and Saadi’s ghazals and qasidas, are set into the walls; they were written by Haji Baqer Naqqash, Karim Faghfouri and Ebrahim Bouzari, and one of them records the date of the new building1,2. The walls are faced with marble and the inside of the dome combines plaster and tile; a short account of Saadi’s life is written on the entrance door of the domed chamber1.
Yang perlu diperhatikan
- The turquoise-tiled dome over a chamber that is square outside and octagonal inside1.
- The portico on eight square columns faced with red stone, in line with the garden entrance1.
- Seven nastaliq tile inscriptions of Saadi’s writings in the walls of the chamber1,2.
- The seven-arched arcade leading to Shurideh Shirazi’s tomb, now a library1.
- The fish pool in a vaulted octagonal chamber 28 steps below ground, fed by the Saadi qanat1,4.
Kunjungan
- The tomb lies at the end of Bustan Avenue in the north-east of Shiraz, near the Delgosha Garden1,6.
- The fish pool lies in a vaulted chamber below the courtyard; a teahouse occupies part of the space beneath the courtyard1.
- The complex has a library, in the room at the end of the arcade where Shurideh Shirazi is buried1,6.
Informasi resmi: Iran’s Ministry of Cultural Heritage, Tourism and Handicrafts (official Visit Iran portal)Petunjuk arahBuka di OpenStreetMapTur berpemandu di Syiraz