Dit deel is nog niet vertaald en wordt daarom in het Engels getoond.
Geschiedenis
The tower stands north of Mashhad on the old meadow of Radkan, mentioned by Juvayni, where the Mongol Ilkhans inspected and fattened their army's horses1. Its square Kufic inscription, mostly in Persian, is too damaged for a clear reading1. Max van Berchem read the date as 602 AH (1205-06)1. Ernst Herzfeld rejected this, dated it to 680 AH (1281-82) and identified it as the tomb of the Mongol amir Arghun Aqa1,4. Encyclopaedia Iranica dates his death, in the Radkan pastures, to June 1275, while the UCLA Iran Gazetteer gives 12741,7. Sheila Blair thought she could make out the name 'Amir Abdallah', but a closer transcription during the 1968 restoration revealed part of the name Arghun1.
Archnet dates the tower to 1280-1300 on style and the surviving parts of the inscription, Iran's 2011 nomination file gives either 1205-06 or 1280-1300, and Iranica's survey of Khorasan counts it among the province's well-preserved Ilkhanid towers; Korn, also in Iranica, keeps 1205-062,3,4,6. The Iranian writer Manouchehr Arian proposes that it is the tower of Zadak that Nasir al-Din Tusi is said to have built for calendar observations, citing his own field research and calculations and the historian Hafez-e Abru1. The British traveller James Baillie Fraser saw it from a distance in 18221. In 1968 the Khorasan office of the Ministry of Culture and Arts carried out a major restoration led by the architect Yaghub Danesh-Doust1.
Architectuur
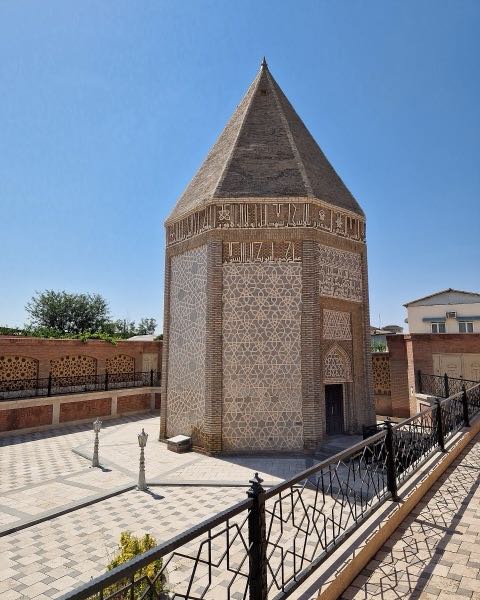
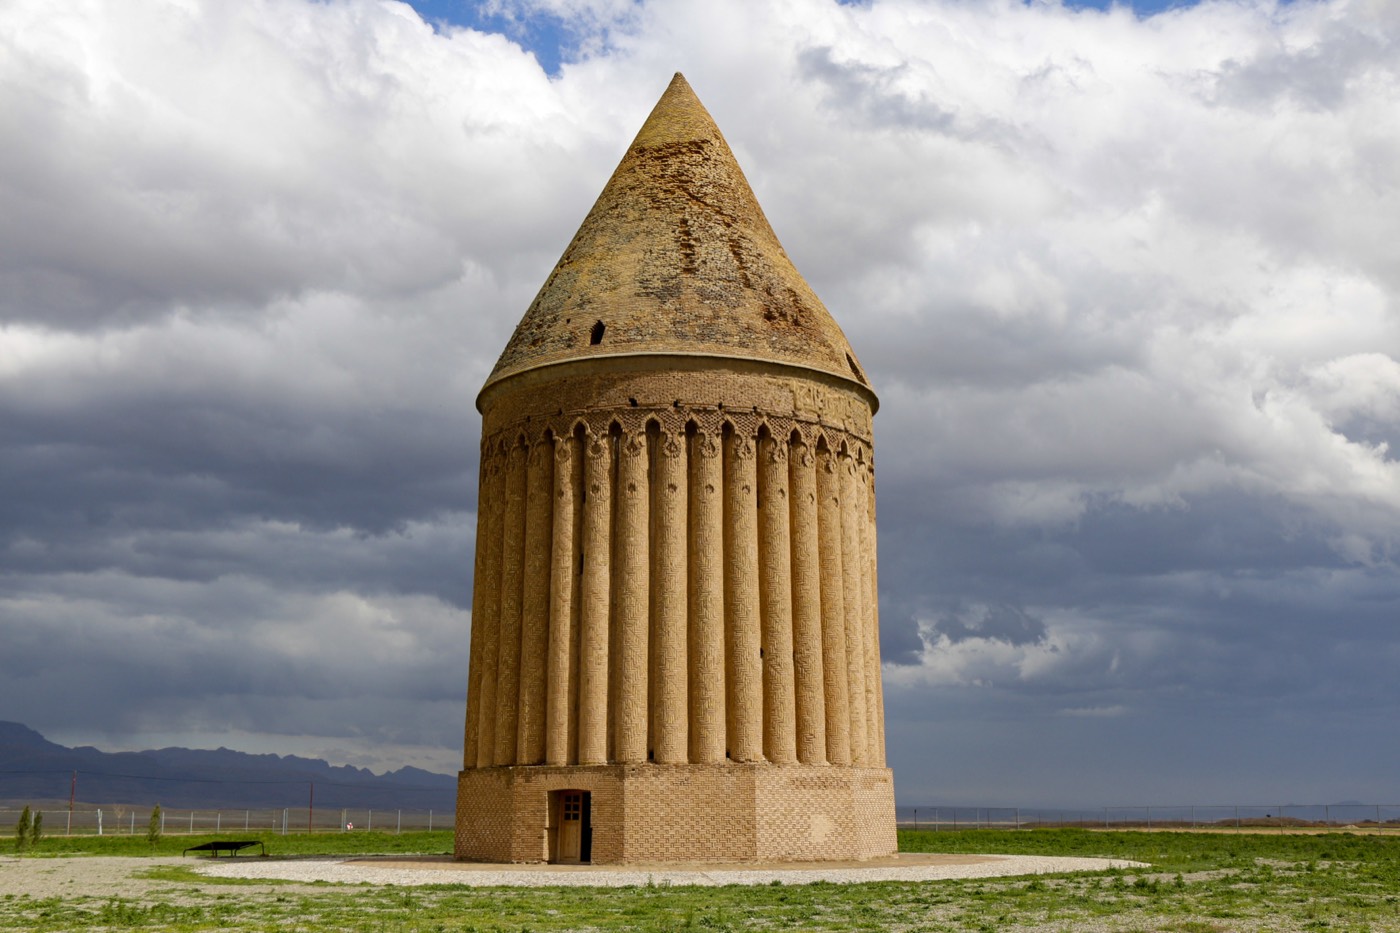
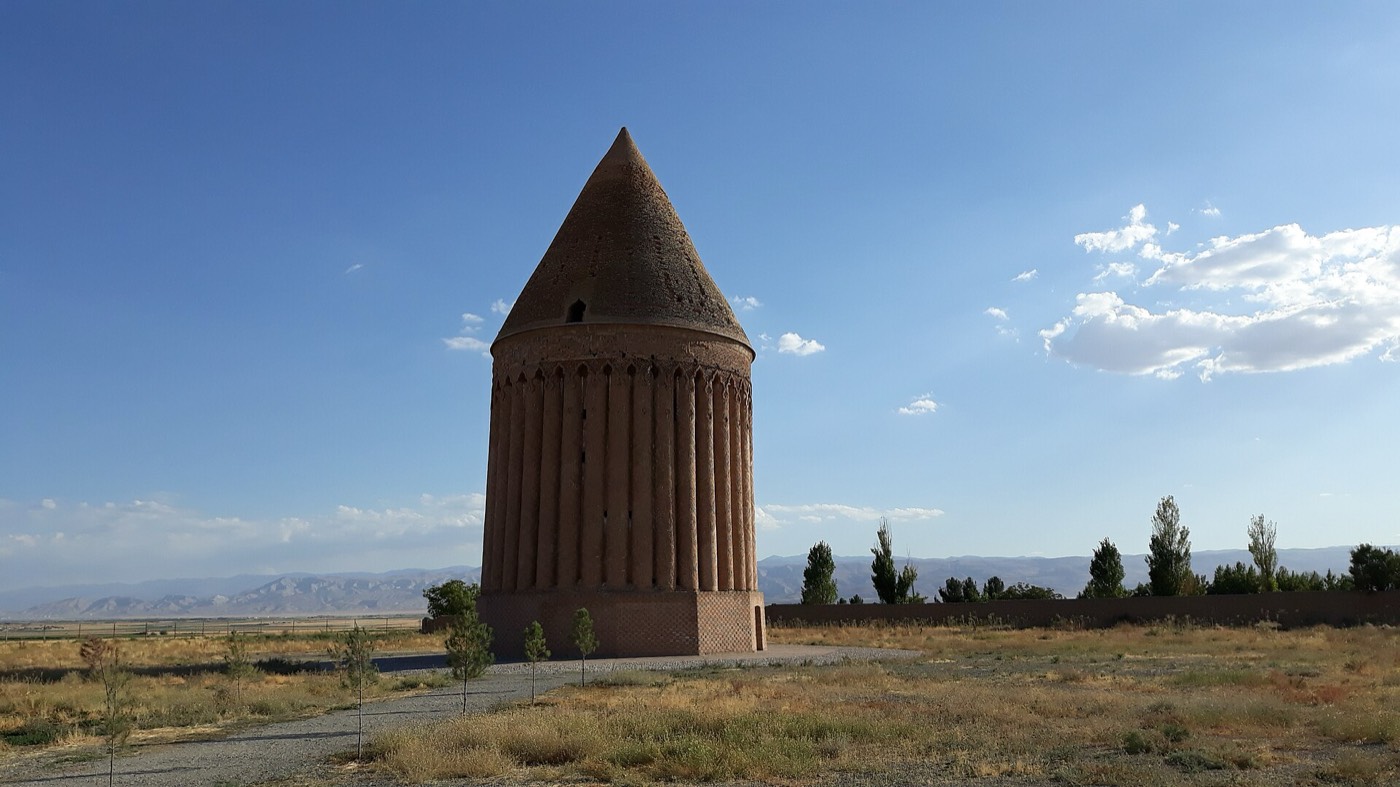
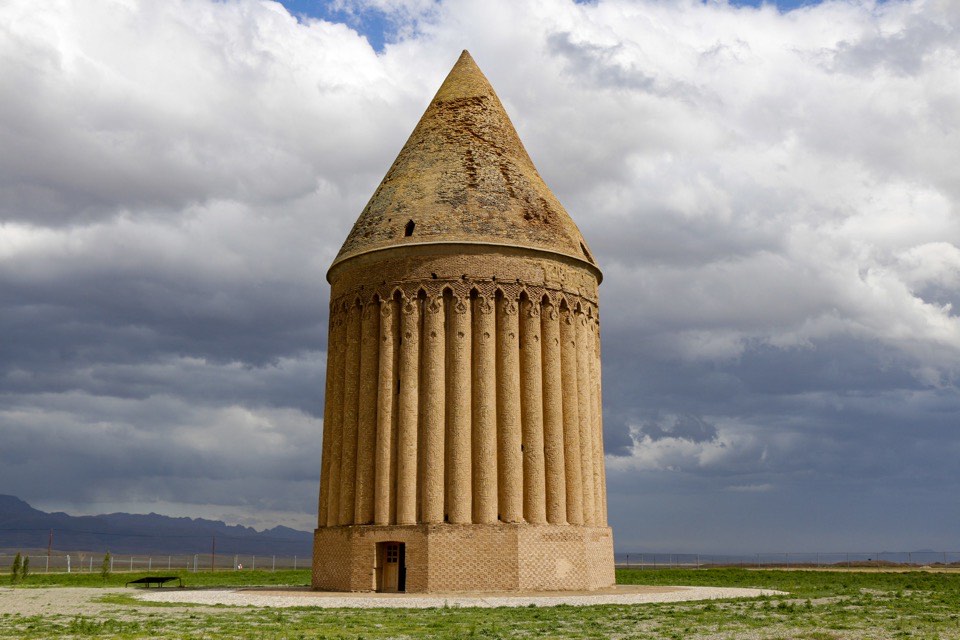
The tower is built of fired brick and stands about 22 m high, or 25 m according to Iran's nomination file1,4. A twelve-sided base about 3 m high carries a cylinder of 36 engaged half-columns that give the wall a wavy outline, and above them a band of inscription runs below the conical roof1,4. The half-columns are faced with herringbone brickwork and joined at the top by small trefoil arches; glazed terracotta is used in the inscription frieze and inside the trefoils4,6. Robert Byron, who visited in 1934, wrote that the rusty-red brickwork, laid in 'tweed patterns', gave the building 'a sort of shine, as of a well-groomed horse'1.
The letters of the inscription are made of inlaid, interlocking stucco panels that were once glazed blue1. Korn describes the design as a gadrooned cylinder whose frieze under the conical roof alludes to the textile elements of a tent2. The roof is double: a spiral stair inside the thickness of the wall leads up to the inner dome, of which only the base survives1,4. Two doorways face each other across the building, and Byron noted that, unlike Gonbad-e Qabus, this tower has a staircase in the wall1,4. The holes in the walls, the stripped base and the missing tip of the roof seen in old photographs have since been repaired4,6.
Interieur
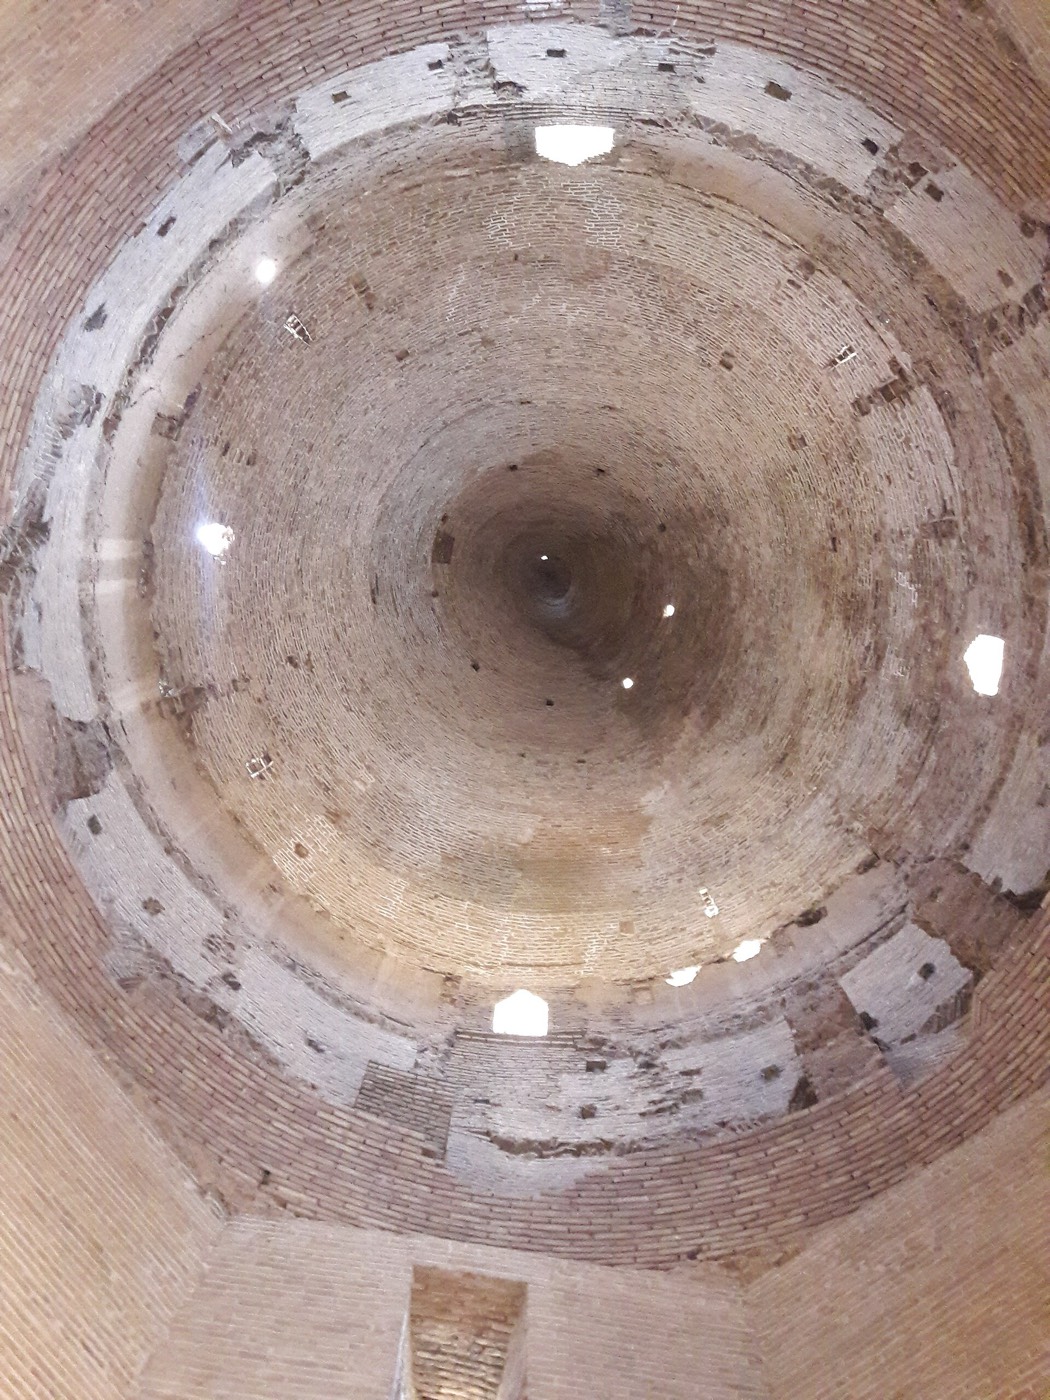
Inside is an octagonal chamber with plastered, unadorned walls, with patterned brickwork only in the zone of transition to the dome1,4. Of the inner dome only the base survives, and the spiral stair that once led up to it, long sealed, is now exposed through an opening in the outer wall above the base1,4.
Waar u op kunt letten
- The 36 engaged half-columns faced with herringbone brickwork and joined by small trefoil arches1,4.
- The inscription band below the roof, its letters made of inlaid stucco once glazed blue1.
- The conical roof over a double dome, reached by a spiral stair inside the wall1,4.
- The open setting on the old Radkan meadow, where the Ilkhans came to fatten their army's horses1.
Bezoek
- The tower stands in open country near Radkan, about 26 km north-west of Chenaran and 75 km north of Mashhad1,3.
- Part of the surrounding meadow, now called Chaman-e Gav Bagh, was endowed by Hossein Malek to the Malek National Library, which has kept it from being turned into fields1.
- It is a different monument from the Radkan West tower in Golestan province, completed in 411 AH (1020-21)5.
RoutebeschrijvingOpenen in OpenStreetMapRondleidingen in Radkan