Dit deel is nog niet vertaald en wordt daarom in het Engels getoond.
Geschiedenis
Mirza Muqim Abul Mansur Khan, known by his title Safdar Jang, was a nephew (his sister’s son) and son-in-law of Saadat Khan Burhan al-Mulk, governor of Awadh, and on Saadat Khan’s death the Mughal emperor Muhammad Shah appointed him his successor1,2,6. Under Emperor Ahmad Shah (r. 1748-1754) he became wazir, the empire’s chief minister1,2,3,4. Court intrigues later forced him from office, and he withdrew to Awadh, where he died in 17542,3. His body was brought to Delhi for burial2. His son, Nawab Shuja-ud-Daula, built the tomb in about 1754, under the supervision of Bilal Muhammad Khan, at a cost of three lakh (300,000) rupees1,2.
A marble slab over the eastern entrance gives the Hijri year of his death, 1167, in a chronogram that begins “When that hero of the plain of bravery departed from the transitory world”2. The vault beneath the tomb holds his grave and a second one said to be that of his wife, Khujista Banu Begam2. Nineteenth-century European travellers described and drew the tomb, which stood beside the road from Delhi to the Qutb3; Bishop Heber likened its mix of red and buff stone to “potted meat”2. The ASI quotes a description of it as “the last flicker in the lamp of Mughal architecture at Delhi”1.
Architectuur
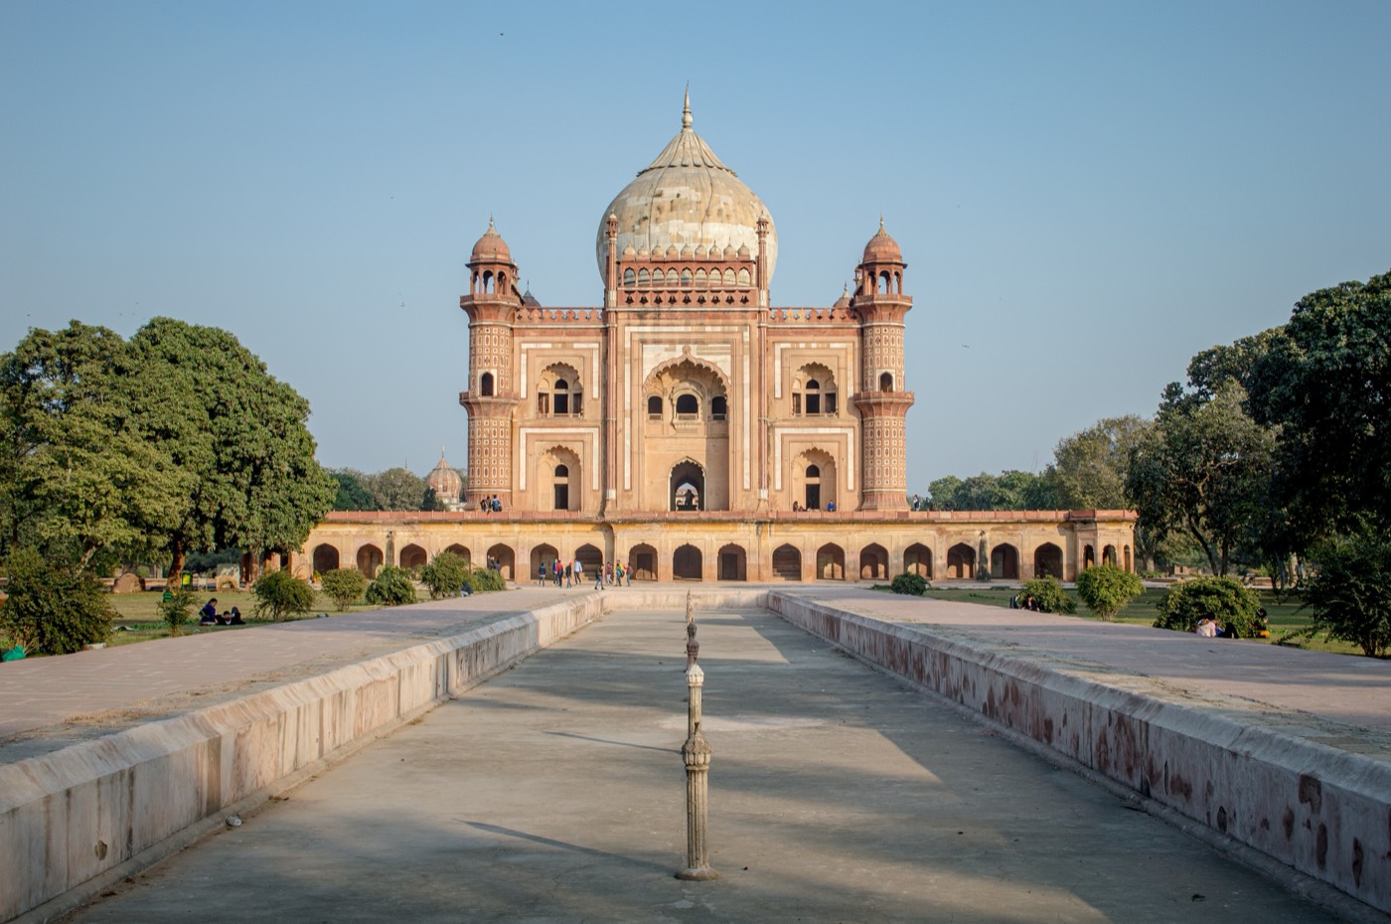
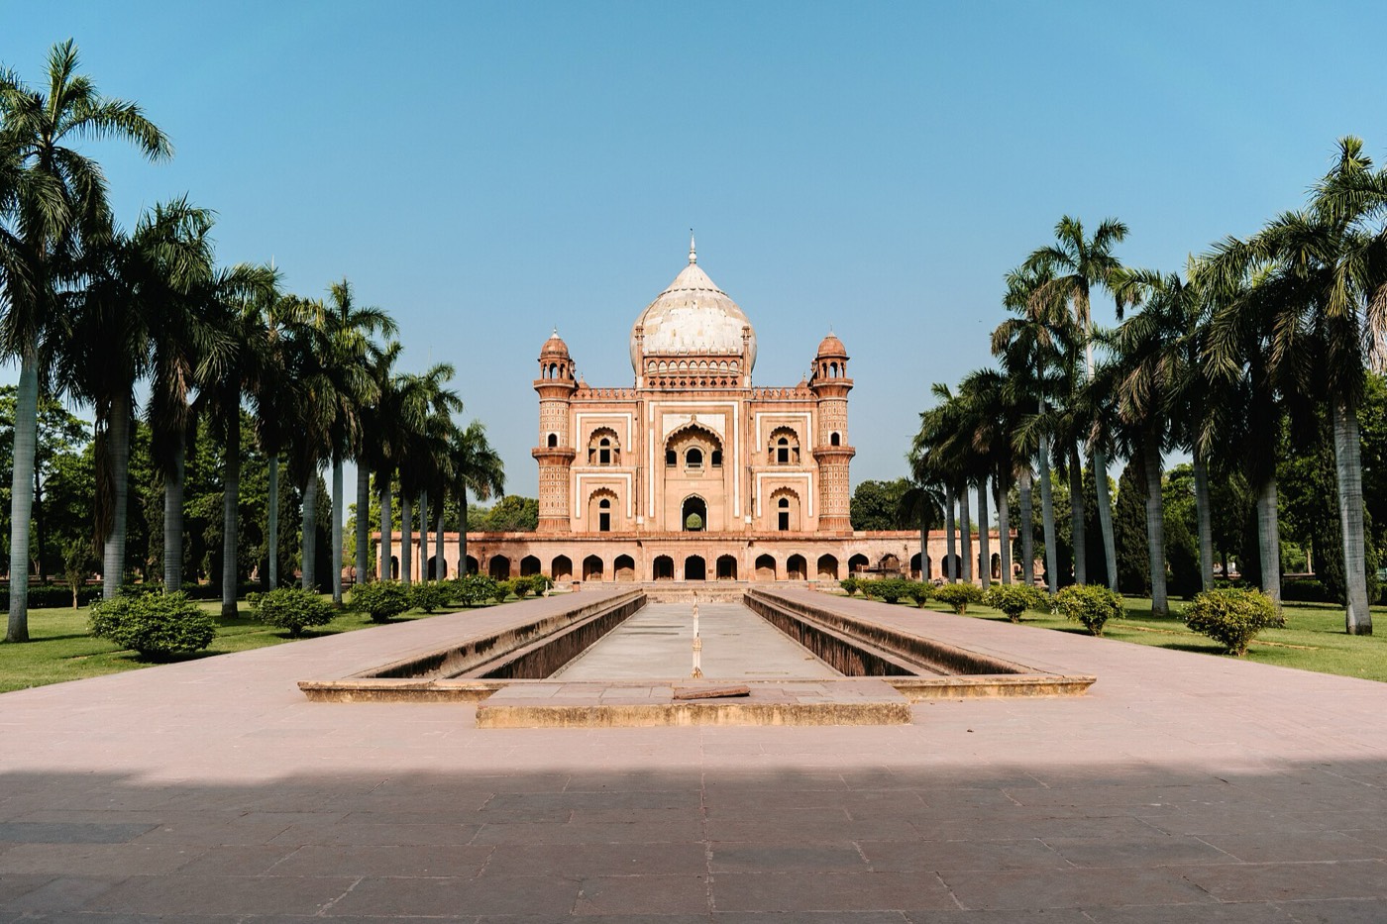
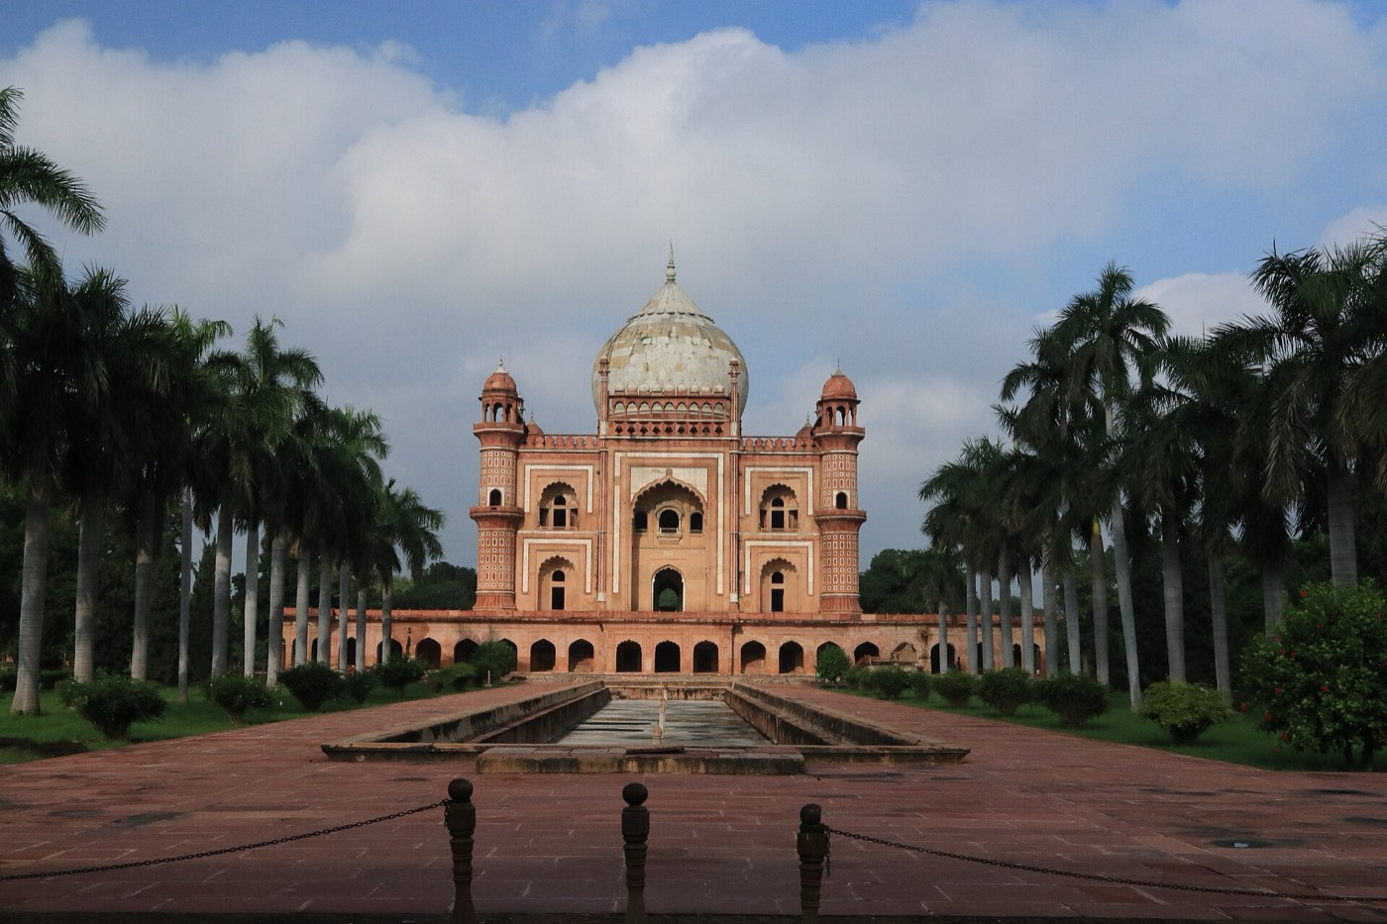
The tomb follows the model of Humayun’s tomb on a smaller scale1,2,5. It stands at the centre of a walled charbagh, a garden divided into quarters by broad causeways with long water tanks down their middle1,2,3. The only entrance is a two-storey gateway in the east wall2,3. Arcaded pavilions mark the middle of the other three walls; the ASI’s 1919 list names them Jangli Mahal (west), Moti Mahal (north) and Badshah Pasand (south)2. A three-domed mosque stands on an upper level just north of the gateway; both the 1919 list and Archnet suggest it was an afterthought2,3. The garden wall, about 18 ft (5.5 m) high, has octagonal towers at the corners and arched recesses along its inner face2.
The mausoleum is a square, two-storey building on a high arcaded platform, with a nine-part plan: a central chamber ringed by eight rooms1,2,3. Each façade has a tall central arch framed in marble, with smaller cusped arches on two levels at either side2,3. Polygonal towers with balconies and kiosks mark the corners2. The bulbous dome, faced with marble, rises from a sixteen-sided drum of red sandstone1,2. The ASI says that much of the red and buff sandstone facing was stripped from the tomb of Abdul Rahim Khan-i-Khanan, whereas its 1919 list says this of the marble1,2. Bengal-style curved roofs line the recesses of the entrance arches2. The ASI finds the ornament exaggerated and the proportions too vertical1.
Interieur
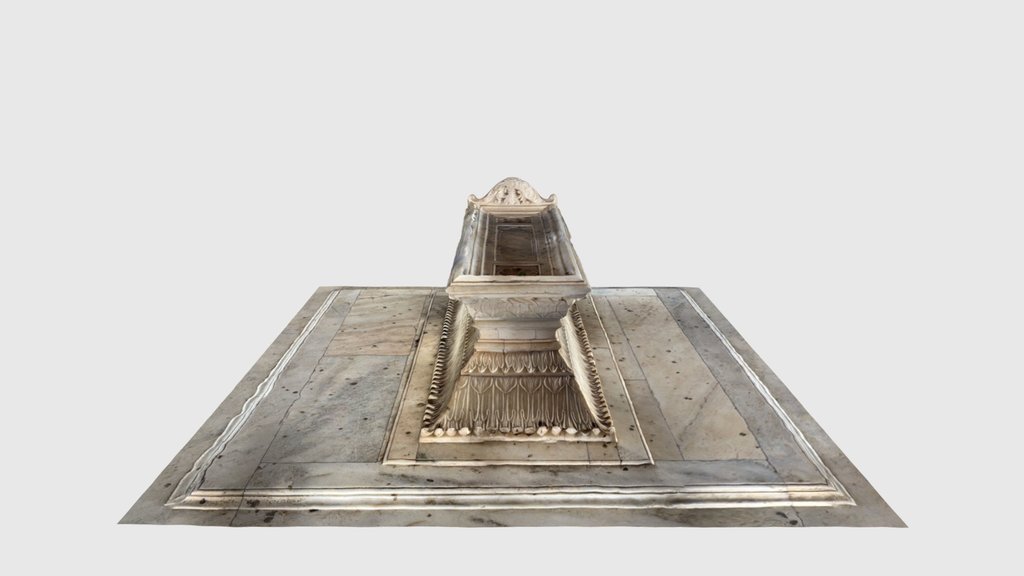
Inside, the central chamber holds a plain marble cenotaph; the graves themselves are in the vault below2. The chamber has a marble dado, and the walls above it are covered with plaster ornament; the ceiling, about 40 ft (12 m) above the marble floor, is the underside of a flattish inner dome2. Archnet notes stucco carving with white marble inlay, and plaster polished until it looks almost like marble3. Eight rooms, four oblong and four octagonal, surround the chamber on each of the two floors2.
Waar u op kunt letten
- The long water tanks down the middle of the causeways that divide the charbagh2.
- The bulbous marble-faced dome on its sixteen-sided red sandstone drum2.
- Bengal-style curved roofs in the recesses of the entrance arches2.
- The Jangli Mahal, Moti Mahal and Badshah Pasand pavilions in the garden walls2.
- Polished plaster and stucco inside the central chamber, imitating marble3.
Bezoek
- The tomb is a protected monument in the care of the ASI1,2.
- The garden is entered only through the gateway in the middle of the east wall2.
- It stands at the junction of Safdarjung Road and Aurobindo Marg; Delhi Tourism names Jor Bagh as the nearest metro station5.
Officiële informatie: Archaeological Survey of India (ASI)RoutebeschrijvingOpenen in OpenStreetMapRondleidingen in Delhi