Esta parte ainda não foi traduzida, por isso aparece em inglês.
História
Hoshang Shah, born Alp Khan, was the son of Dilawar Khan, the Tughluq governor of Malwa who declared the province independent of Delhi2. He took the throne in 14063,4. In his reign the fortifications of Mandu, a hill city renamed Shadiabad (“the city of joy”) in his father’s time, were completed2. He was at war with Gujarat, Delhi and other neighbours for most of his reign, and was once held prisoner in Gujarat before being restored2,4. He died in July 1435 within a day’s march of Mandu, and his body was taken there for burial3,4. Day writes that Hoshang had conceived the mausoleum in his lifetime and supervised part of its construction3.
Mahmud Khalji, the son of Hoshang’s minister, seized the throne in 1436 and finished the tomb2,3,4. In 1440, while he was campaigning near Delhi, a crowd in Mandu took the gilded umbrella from Hoshang’s tomb and raised it over a pretender4. Yazdani records that the tomb soon came to be venerated and that a fair held there on the anniversary of the sultan’s death lasted into the 1850s2. An inscription on the doorway records a visit in December 1659 by four architects whom Yazdani places at Shah Jahan’s court, among them Ustad Hamid, whom he links with the building of the Taj Mahal2,3. The Archaeological Survey of India lists the tomb among its ticketed monuments1.
Arquitetura
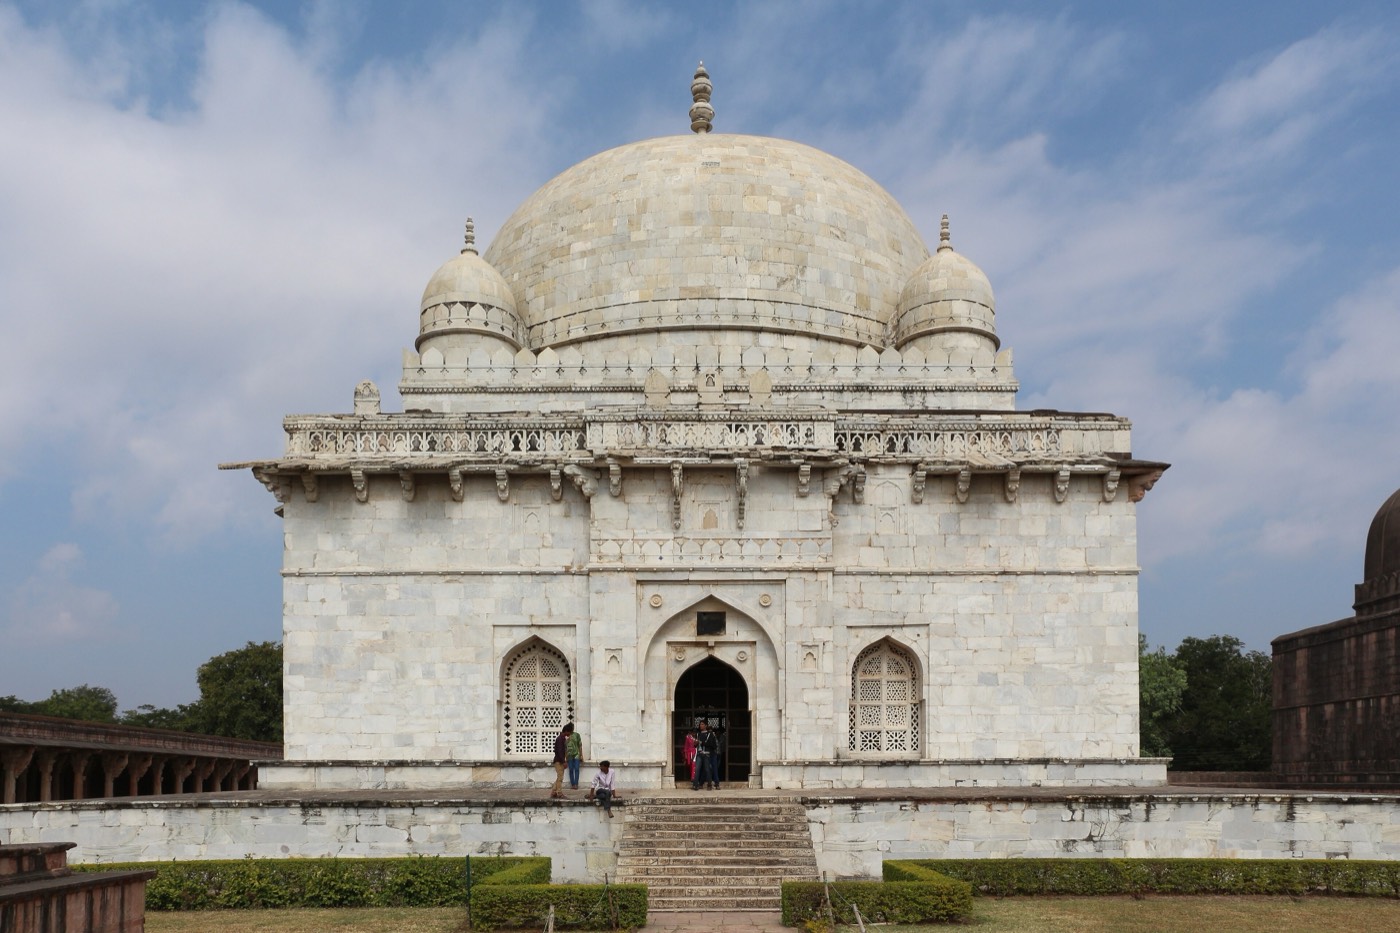
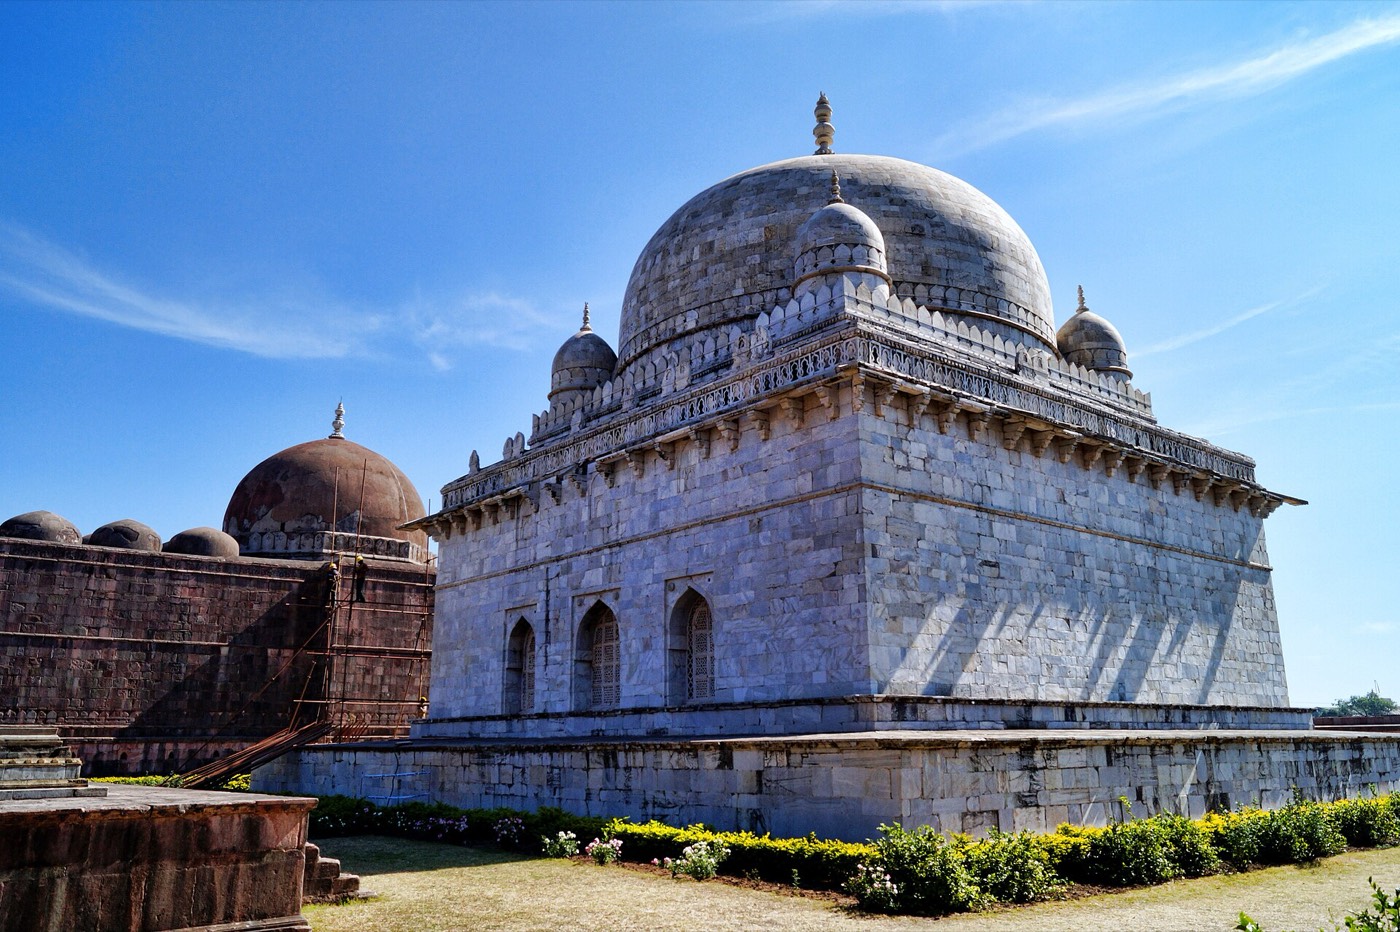
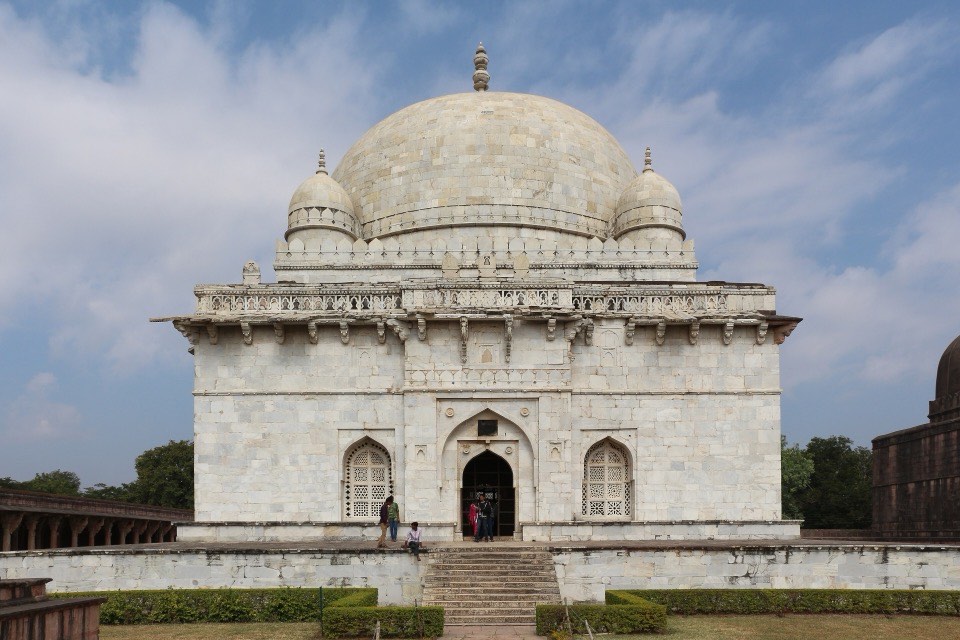
The tomb stands in the middle of a walled court built against the west side of the Jami Masjid2,3. The court is entered from the north through a porch crowned by a marble dome, and pavements faced with red sandstone run along its north and south ends2. The tomb rises from a square marble platform nearly 100 ft (30 m) across, edged with a carved border that Yazdani attributes to Hindu sculptors; thirteen steps on the south side lead up to it2,3. Marshall called it the first great tomb in India made wholly of white marble, and noted the broad expanse of its dome over the chamber5.
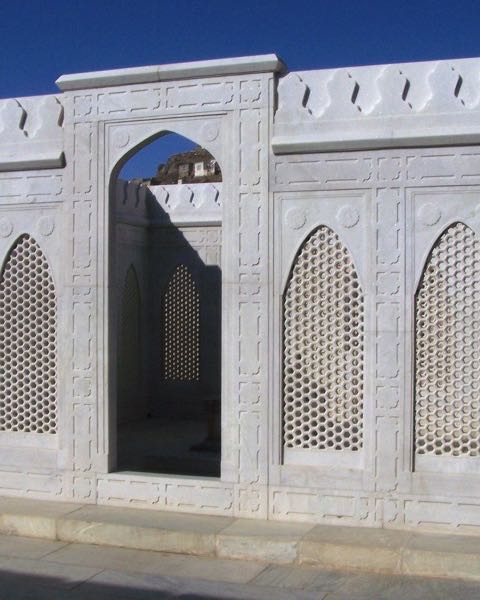
Its walls rise 9.6 m above the platform, divided by horizontal mouldings, a projecting eave (chhajja) on brackets shaped like elephant tusks, and a frieze of small carved arches2,3. The south doorway is framed by bands of half-open lotus flowers, with rosettes in the spandrels and blue enamel stars set in the stone above; pierced screens of geometric design flank it and fill the windows of the other three walls2,3. The dome is rather flat and heavy, which Yazdani compared to the Tughluq domes of Delhi, with small domed turrets at the four corners and a finial ending in a crescent2. Day saw in the tomb an assimilation of Hindu and Muslim forms3.
Interior
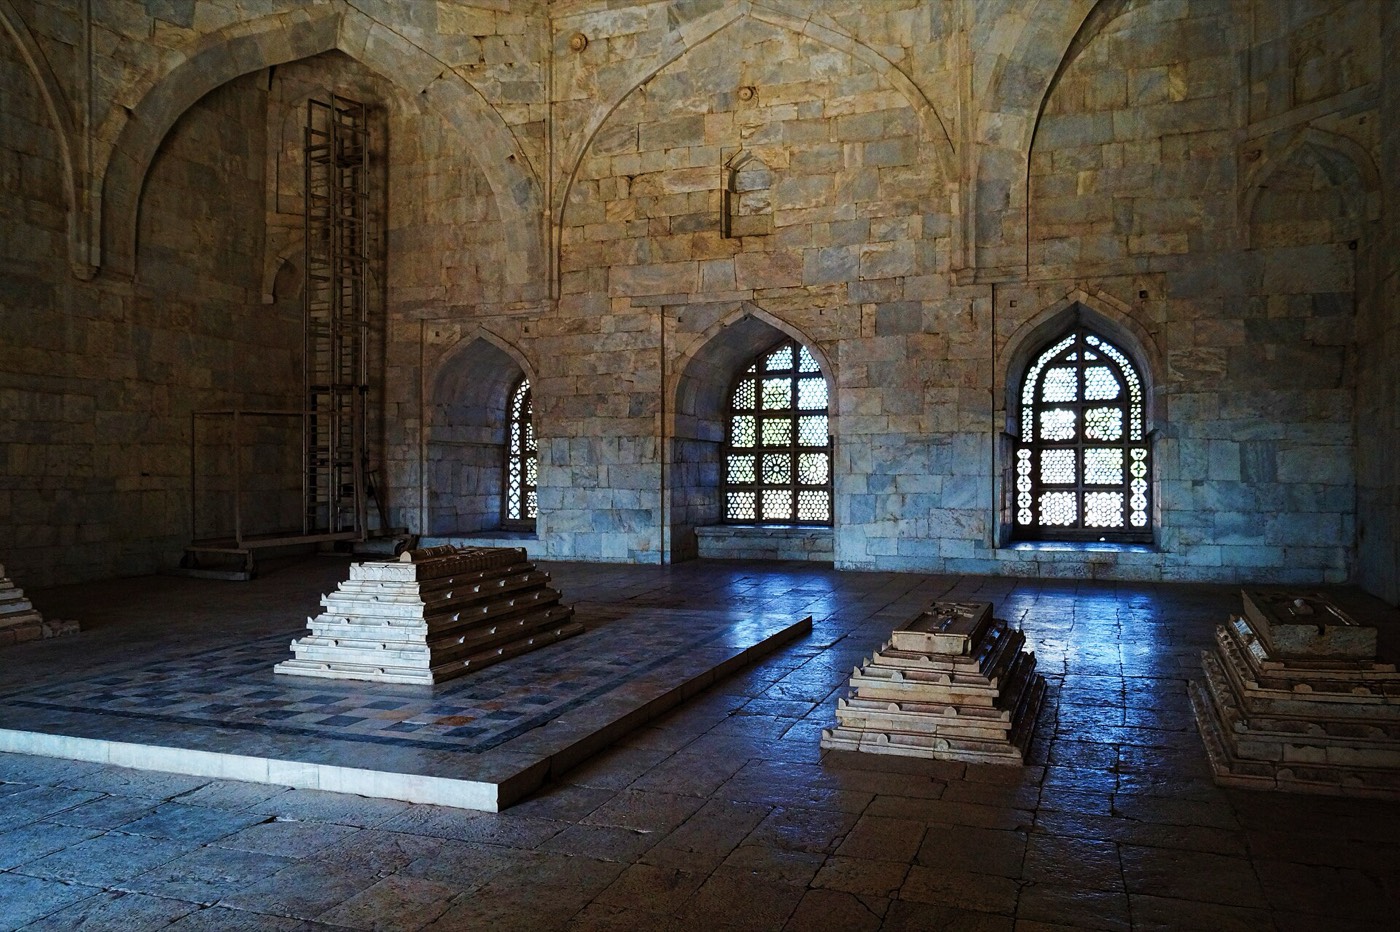
The chamber is about 15 m square inside, with walls 11 ft (3.4 m) thick2. Arches about 30 ft (9 m) high across the corners turn the square into an octagon, and squinches higher up give a sixteen-sided base for the dome; along its rim runs a band of small arches on a deep blue enamel ground1,2. Hoshang Shah’s cenotaph stands on a low marble base inlaid with small squares of black and yellow stone; it is carved like a casket with receding bands and topped by a small moulded mihrab1,2. Several other graves lie under the dome: three with marble sarcophagi, one of pink stone and the rest finished in lime plaster1,2. Light enters through the pierced screens2,3.
O que observar
- The 1659 inscription left by four Mughal architects on the right jamb of the doorway2,3.
- Pierced marble screens of geometric design beside the south door and in the other walls2,3.
- The band of small arches on blue enamel along the rim of the dome inside1,2.
- Hoshang Shah’s casket-shaped cenotaph on its base inlaid in black and yellow1,2.
- The marble-domed entrance porch on the north side of the court2.
Visita
- The court is entered through the domed porch on the north; the tomb itself is entered from the south1,2.
- A long pillared hall called the Dharamshala lines the west side of the court; Yazdani dates it later than the tomb1,2.
- The Group of Monuments at Mandu has been on India’s UNESCO Tentative List since 19986.
Informações oficiais: Archaeological Survey of India (ASI)Como chegarAbrir no OpenStreetMapVisitas guiadas: Mandu